
Some homes reveal themselves slowly. At 9939 Ontario Lane, Lisa Broussard of The Jan Richey Team begins her tour somewhere you might not expect: the garage.
But this isn’t an ordinary garage.
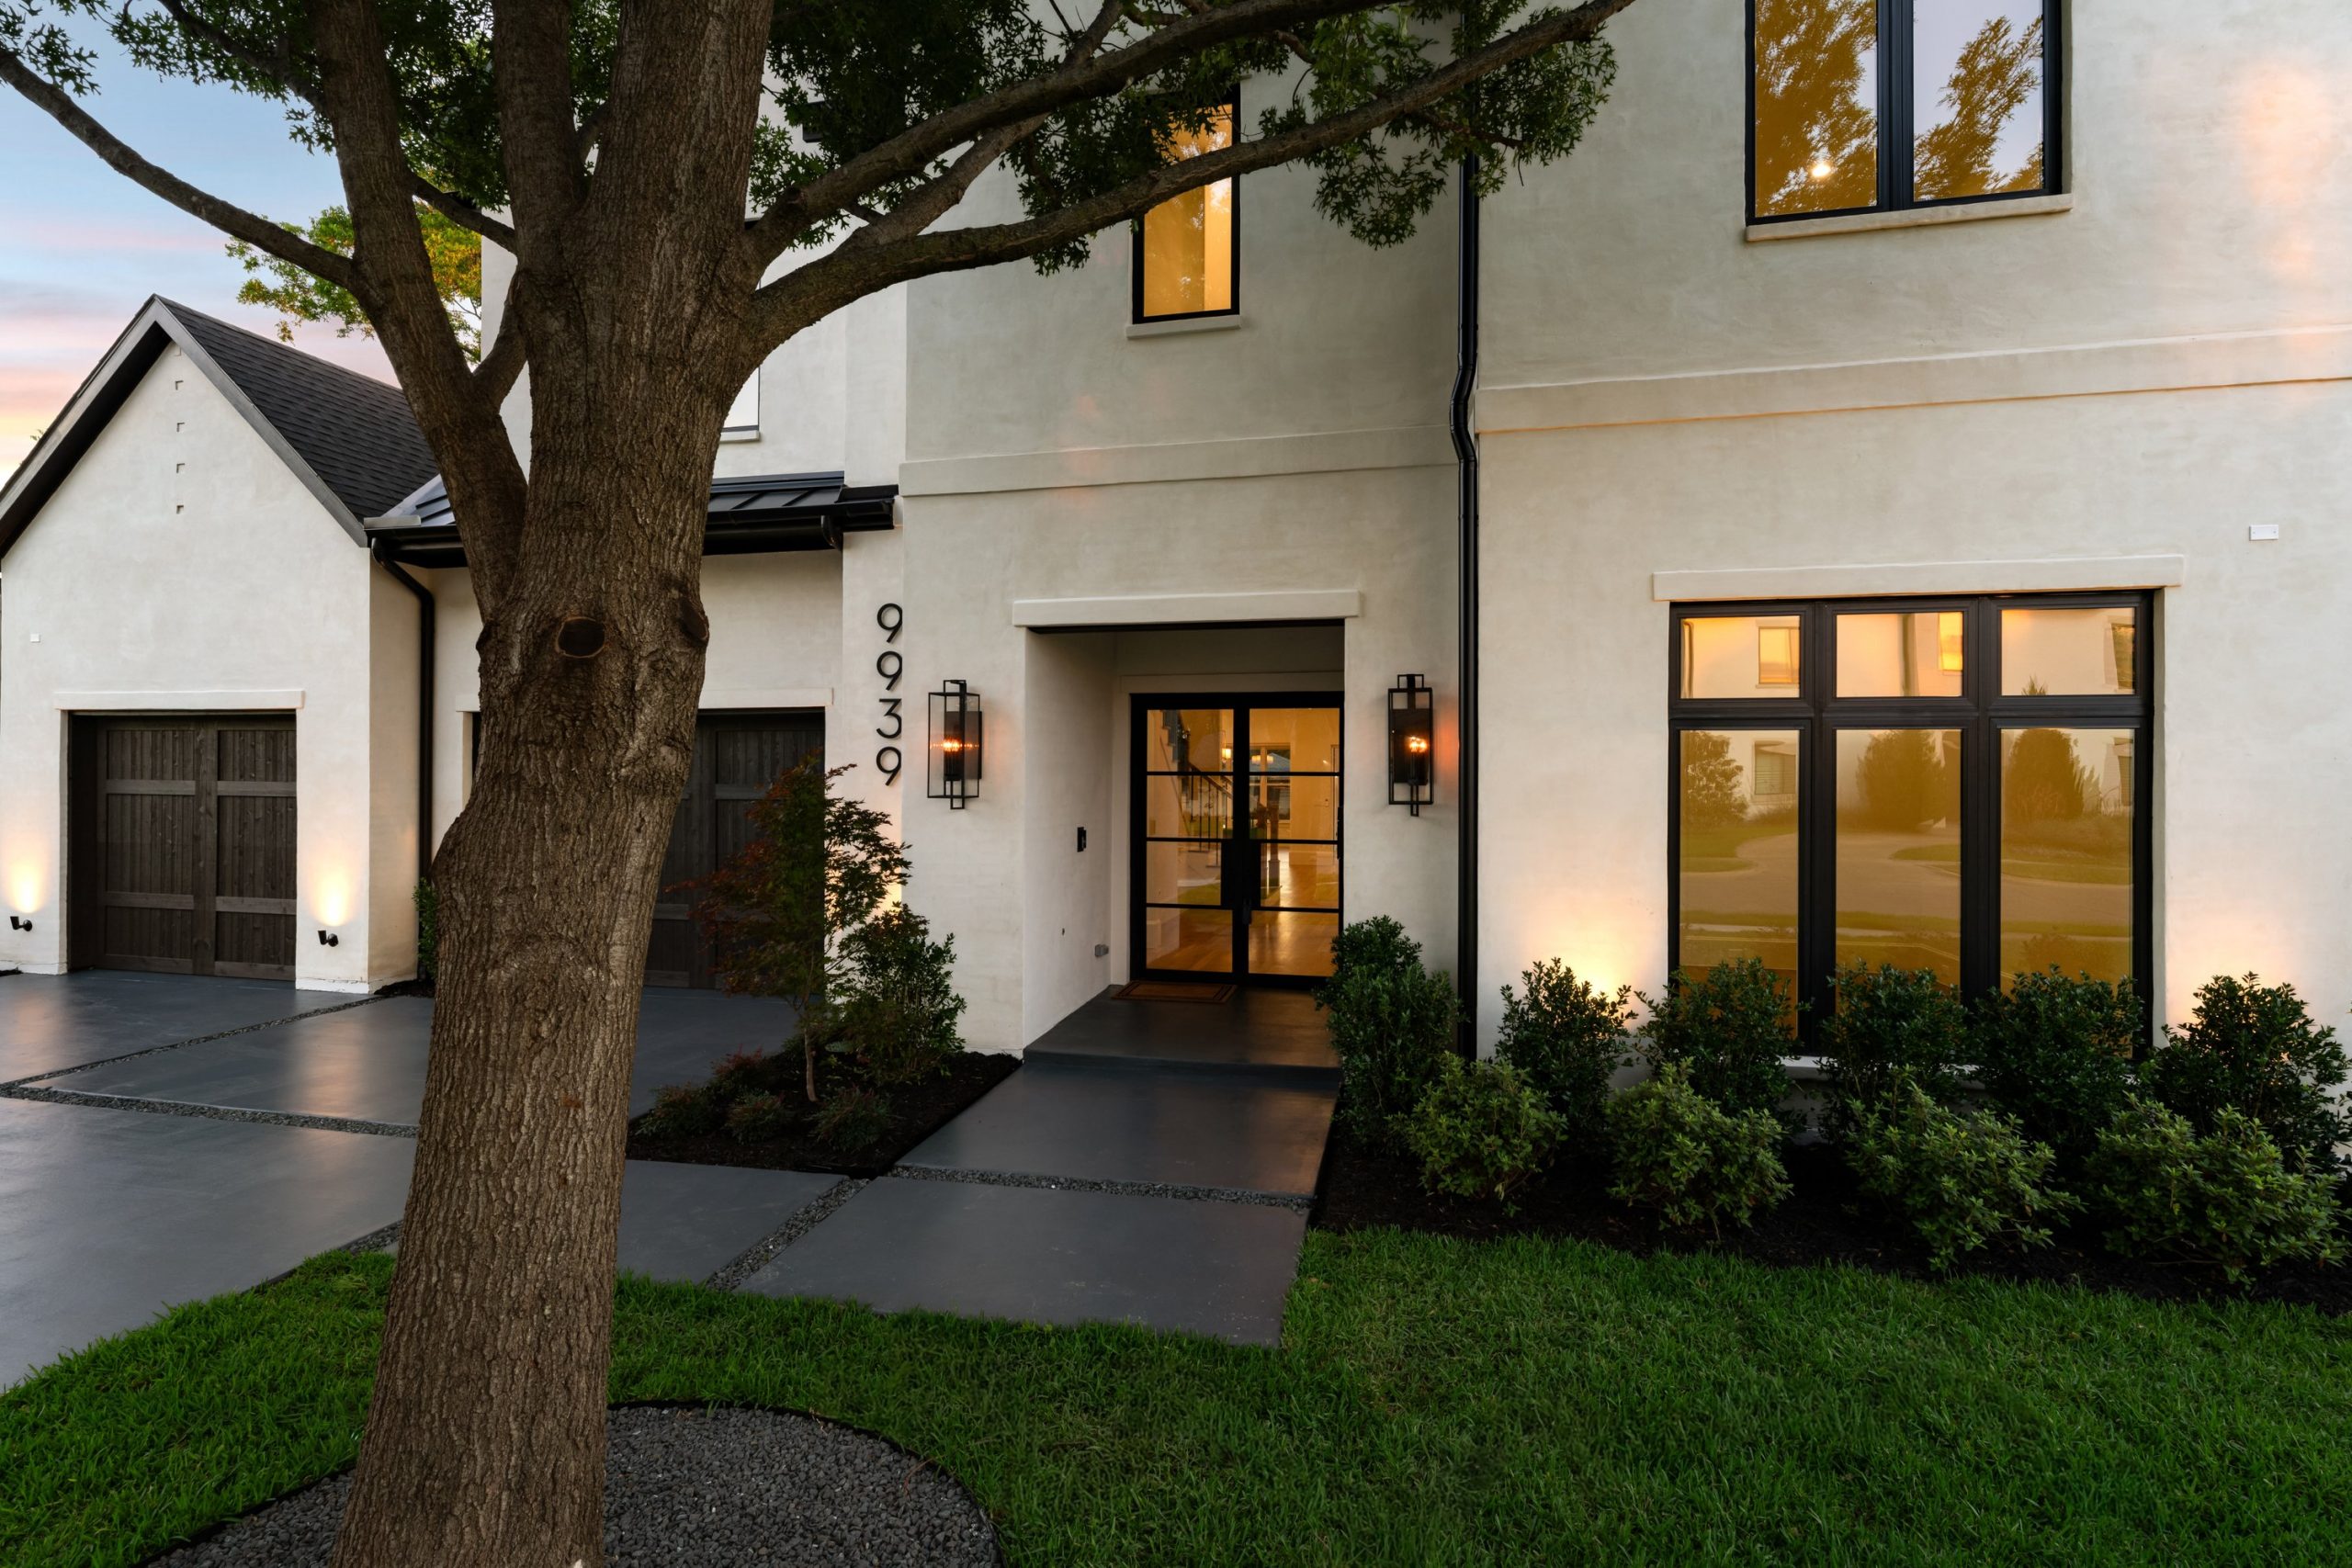
Set in Midway Hollow, one of Dallas’ established residential neighborhoods near the city’s Private School Corridor, this newly constructed luxury home in Dallas was designed with more than beautiful finishes in mind.
Throughout its 5,116 square feet, the details feel intentional. There are spaces created for entertaining, custom finishes selected for impact and smart-home systems working quietly behind the scenes.
Lisa recently took us inside for a closer look.
The Tour Begins
A Garage Designed for More Than Parking
Before stepping into the main living spaces, Lisa starts in the oversized 721-square-foot garage.
The 12-foot ceilings provide enough vertical clearance to accommodate a stackable car lift, giving an automobile enthusiast or collector considerably more flexibility than a conventional residential garage.
Outside, the driveway provides room for up to six vehicles. Inside, the garage is foam encapsulated, including the cedar garage doors, and equipped with smart garage-door technology.
Just beyond it, the mechanical room provides another glimpse into what went into the construction of the property.
Twin Rinnai tankless water heaters feature a recirculating pump and smart controls, part of a larger connected-home system that extends to irrigation, security and other home functions.
It is an early indication that the luxury here isn’t limited to what you can see.
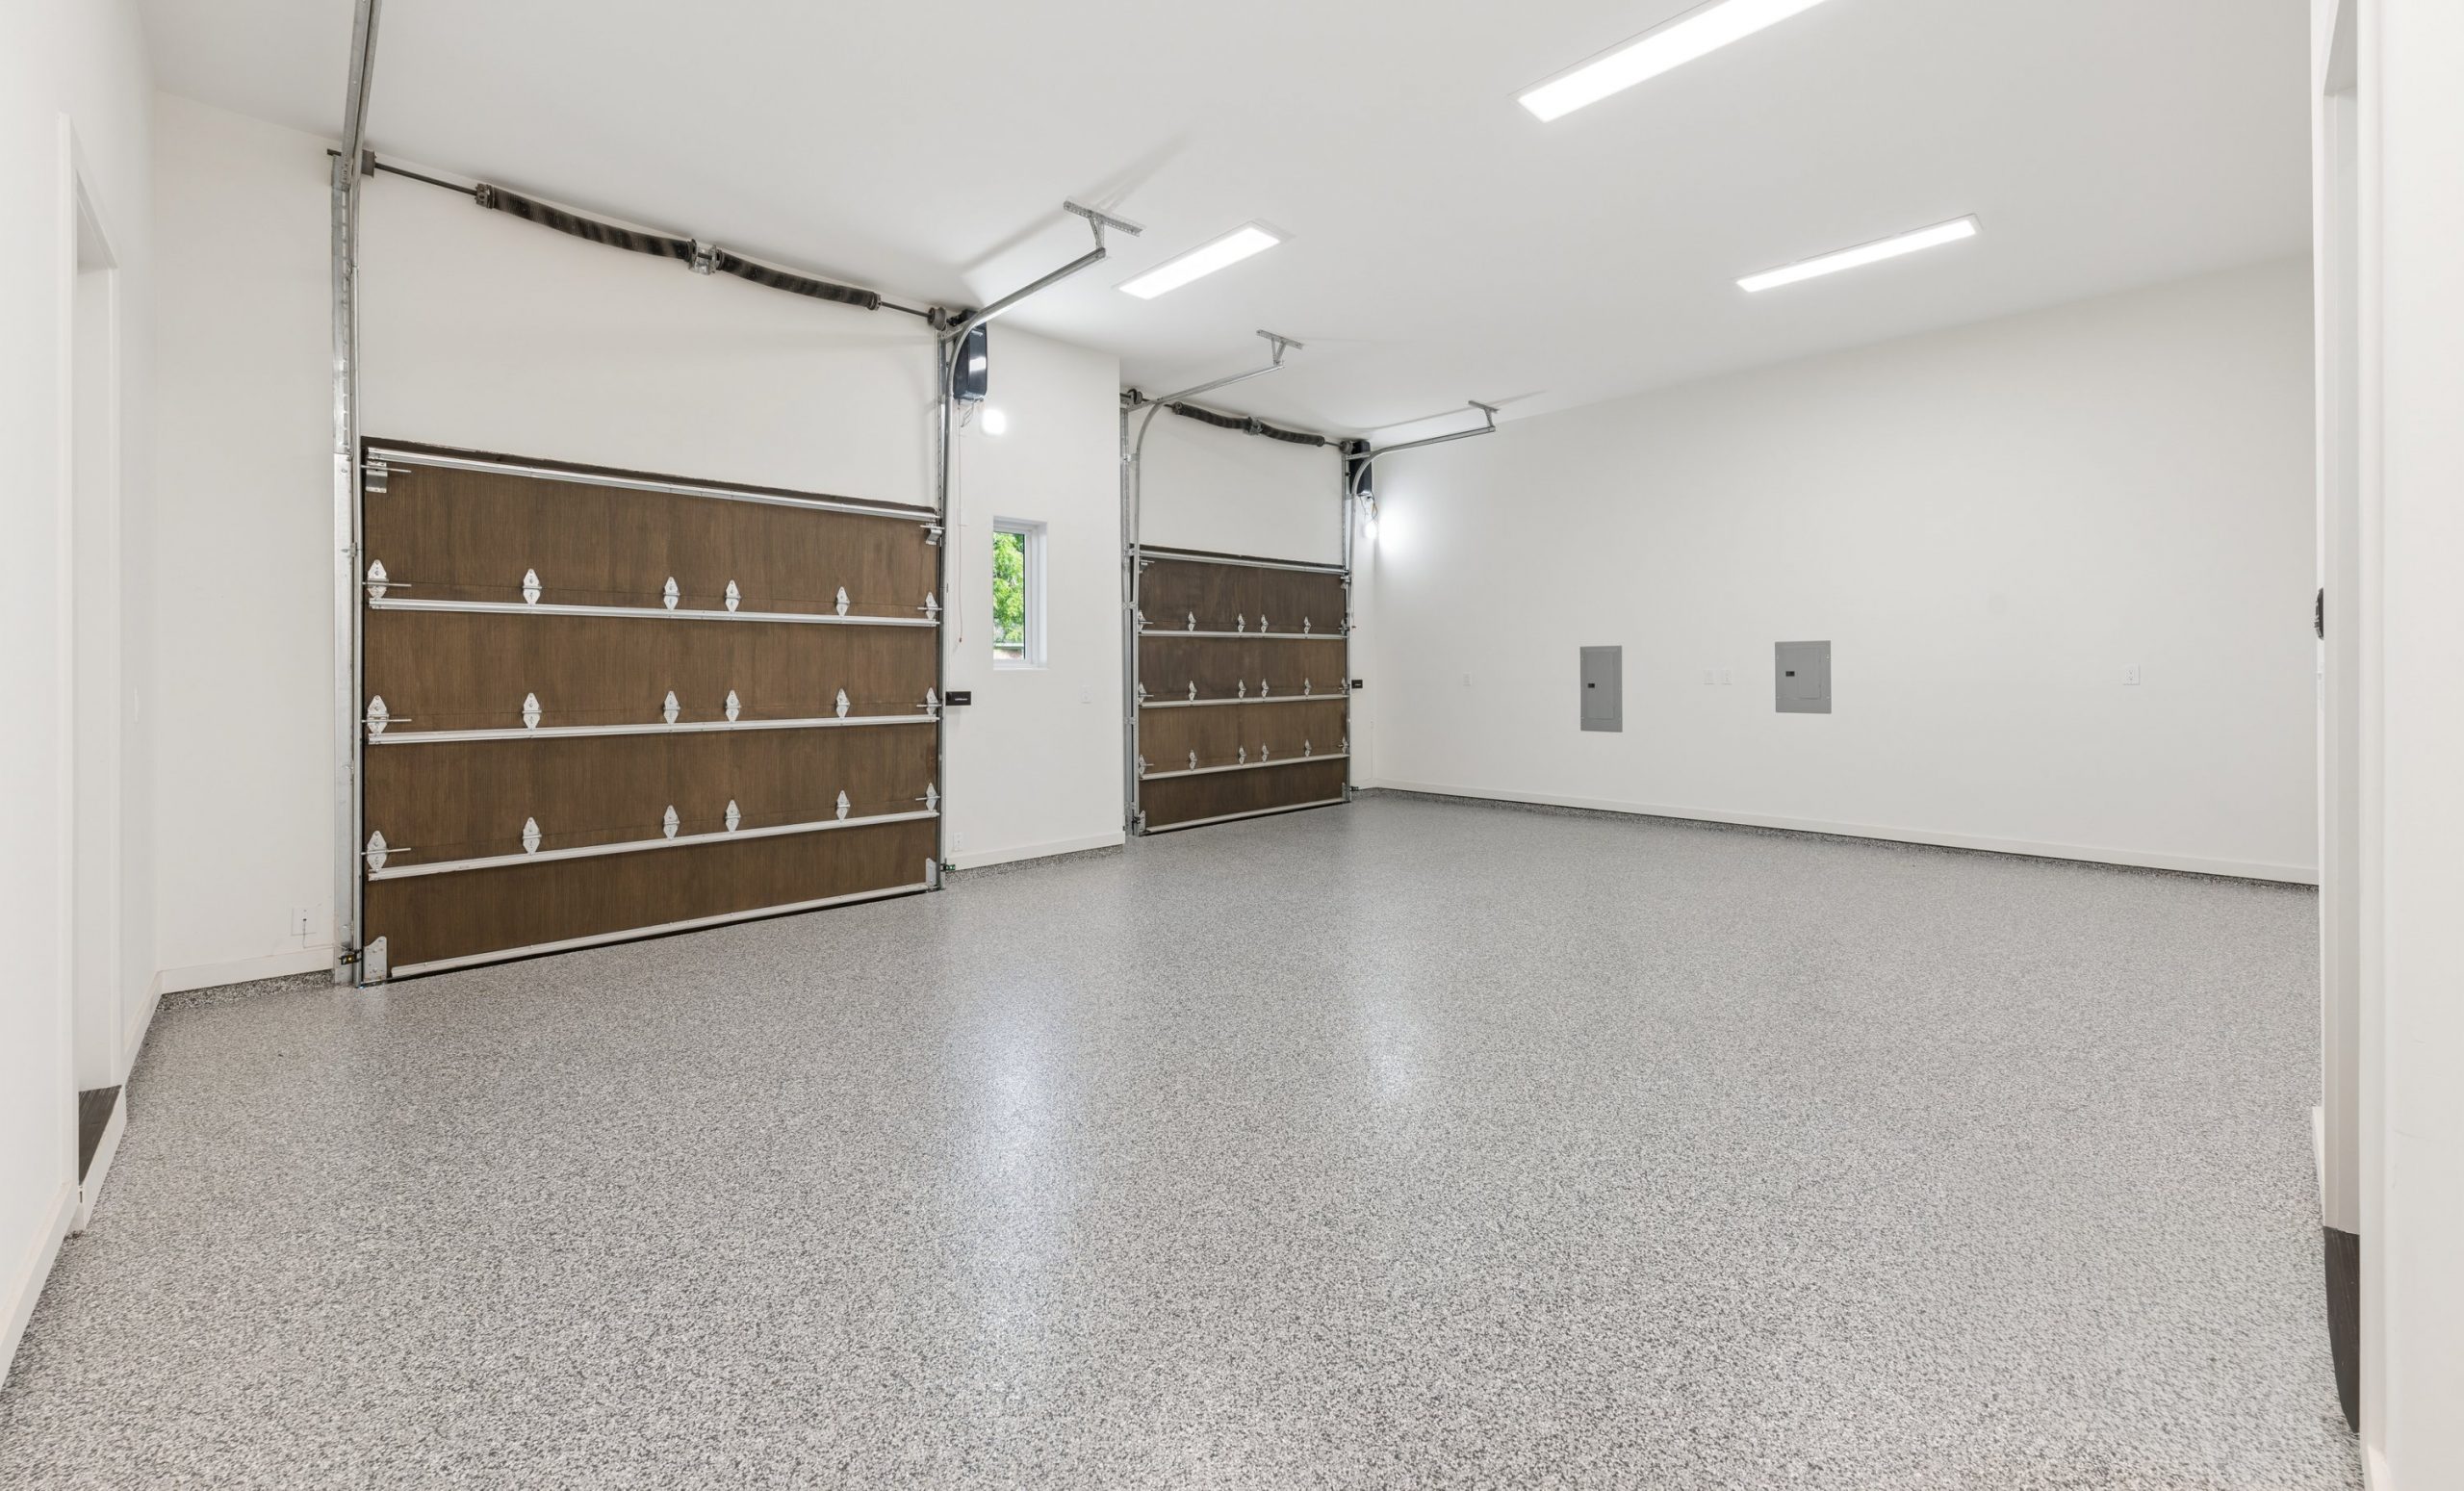
Here, the garage wasn’t treated as an afterthought. It was designed as part of the home.
First Impressions
The Entry Sets the Tone
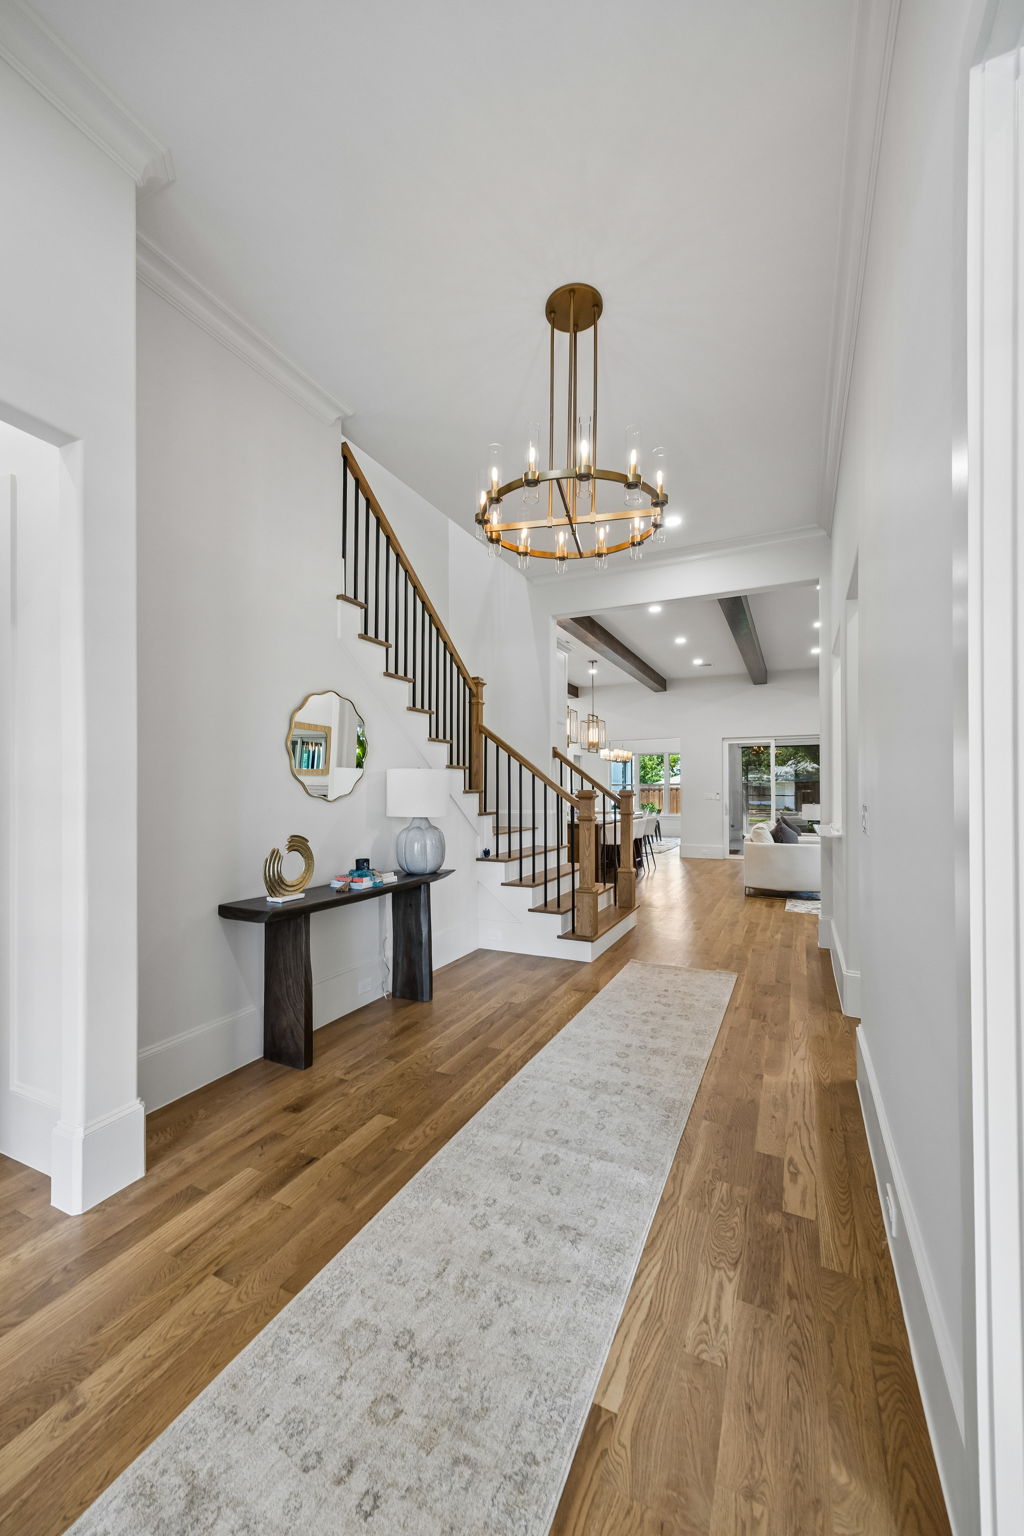
Once inside, the home’s architectural language begins to take shape. White oak floors, sculptural lighting and a restrained material palette create a polished first impression without making the spaces feel overly formal.
The entry chandelier is part of the home’s Restoration Hardware lighting package, a detail that continues into several of the primary entertaining spaces.
Four-inch white oak flooring has been nailed down, site-stained and hand finished, while Level 4 museum-finish walls create a smooth backdrop for the architecture, art and furnishings.
The Heart of the Home
Then the Kitchen Takes Center Stage
From the garage, Lisa leads us into the kitchen, where an oversized island immediately anchors the room.
Quartzite surfaces pair with a premium Monogram appliance package that includes a 48-inch refrigerator, 30-inch double ovens, a drawer microwave and six-burner gas cooktop with pot filler and custom vent hood.
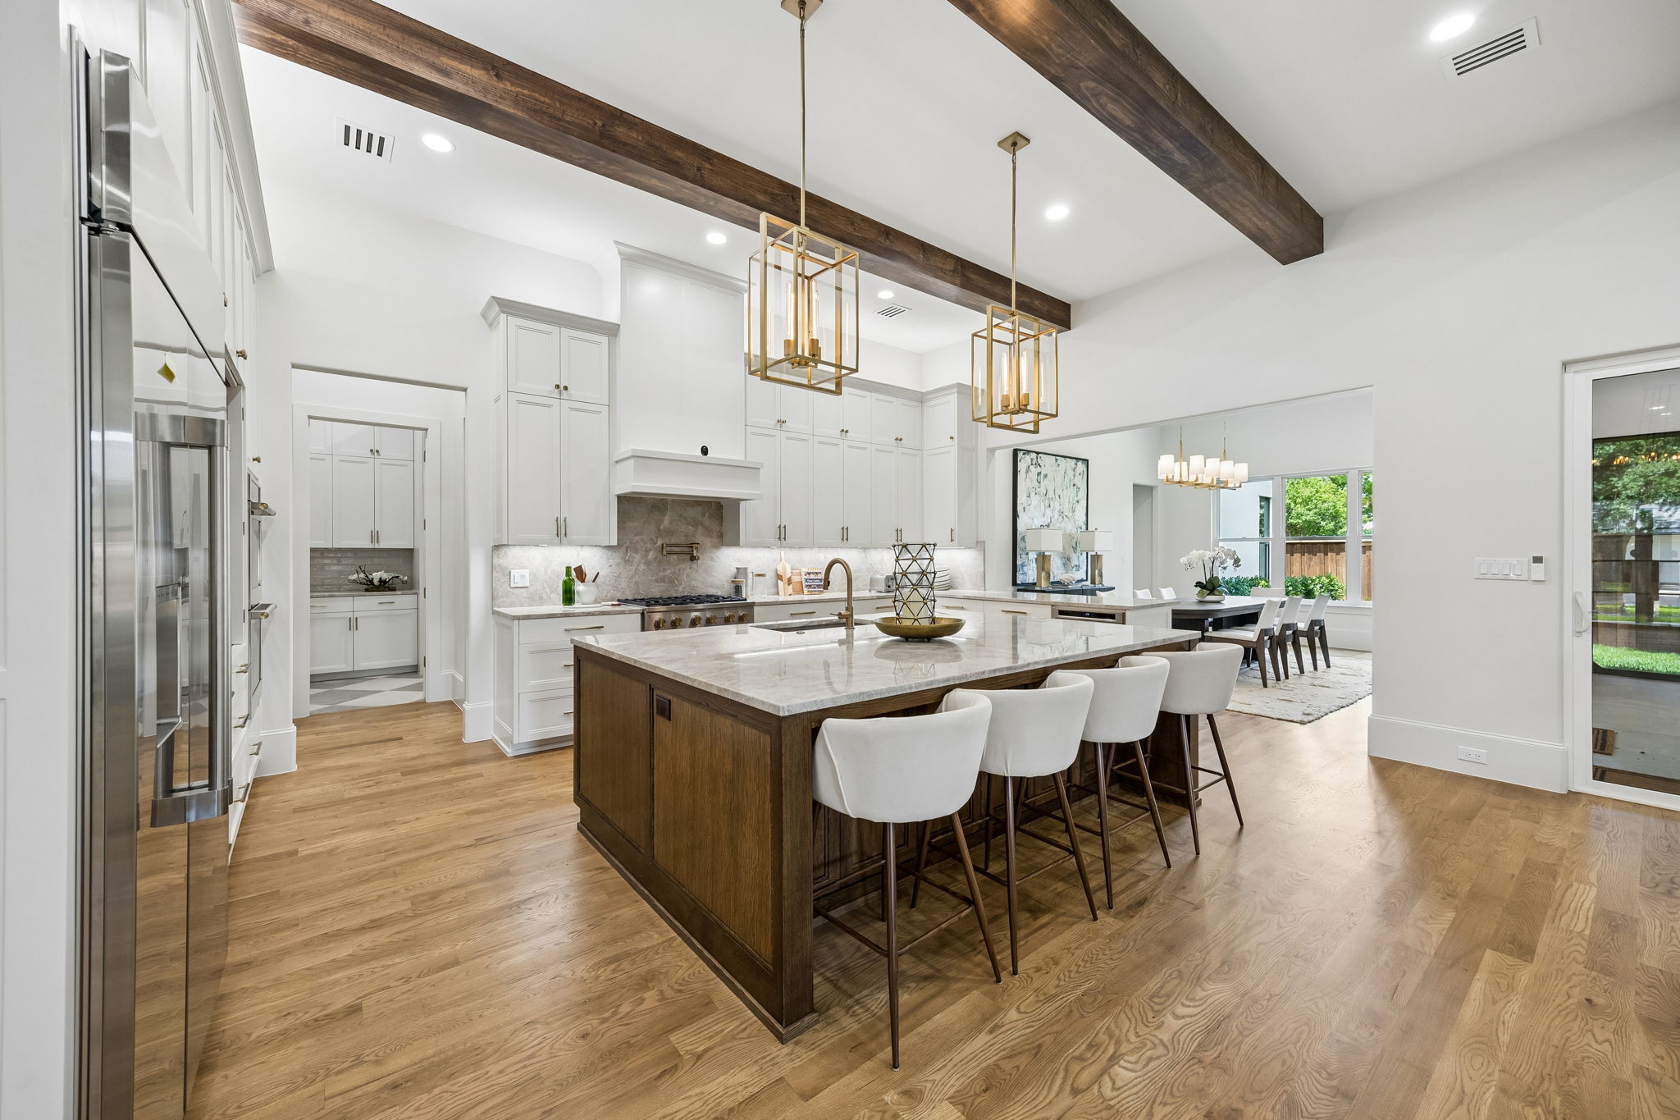
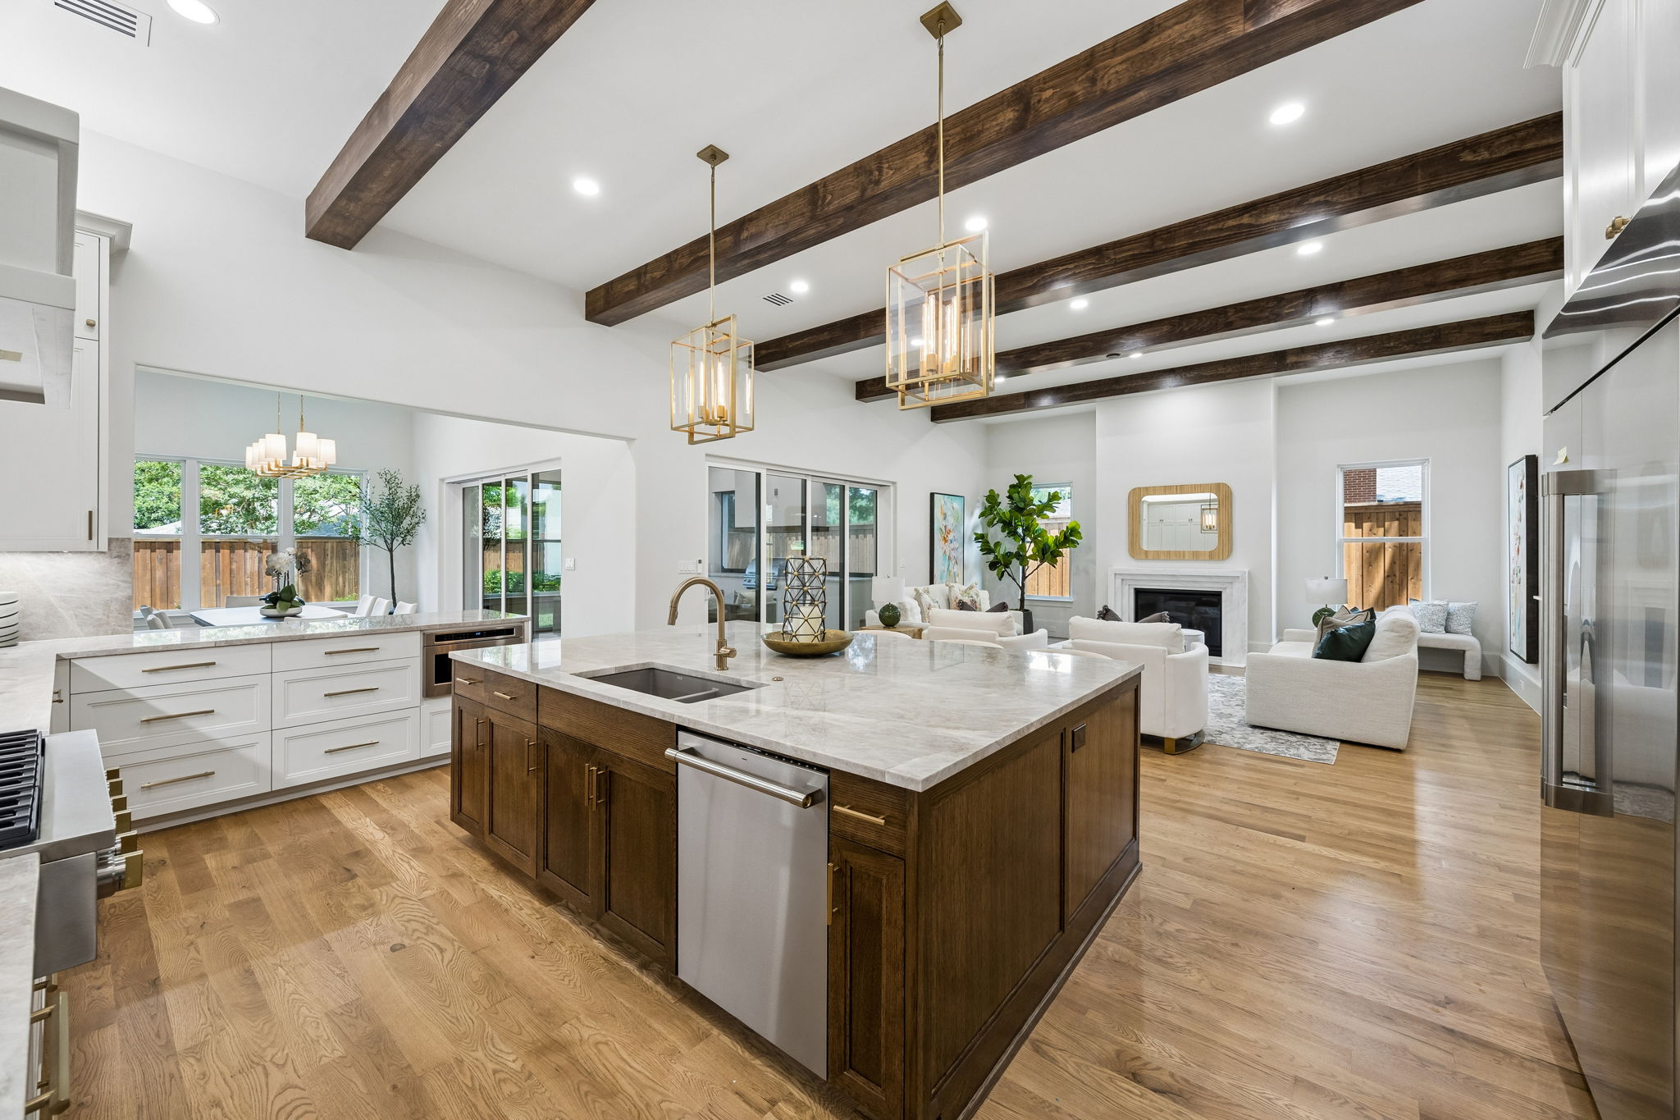
Lisa counts 40 cabinets and 28 drawers, providing substantial storage without interrupting the clean architectural lines of the room.
A dedicated niche creates another moment within the kitchen, whether used as a coffee bar, serving station or display area. Above- and below-counter lighting adds both function and warmth.
Living Spaces
Designed to Flow From One Room to the Next
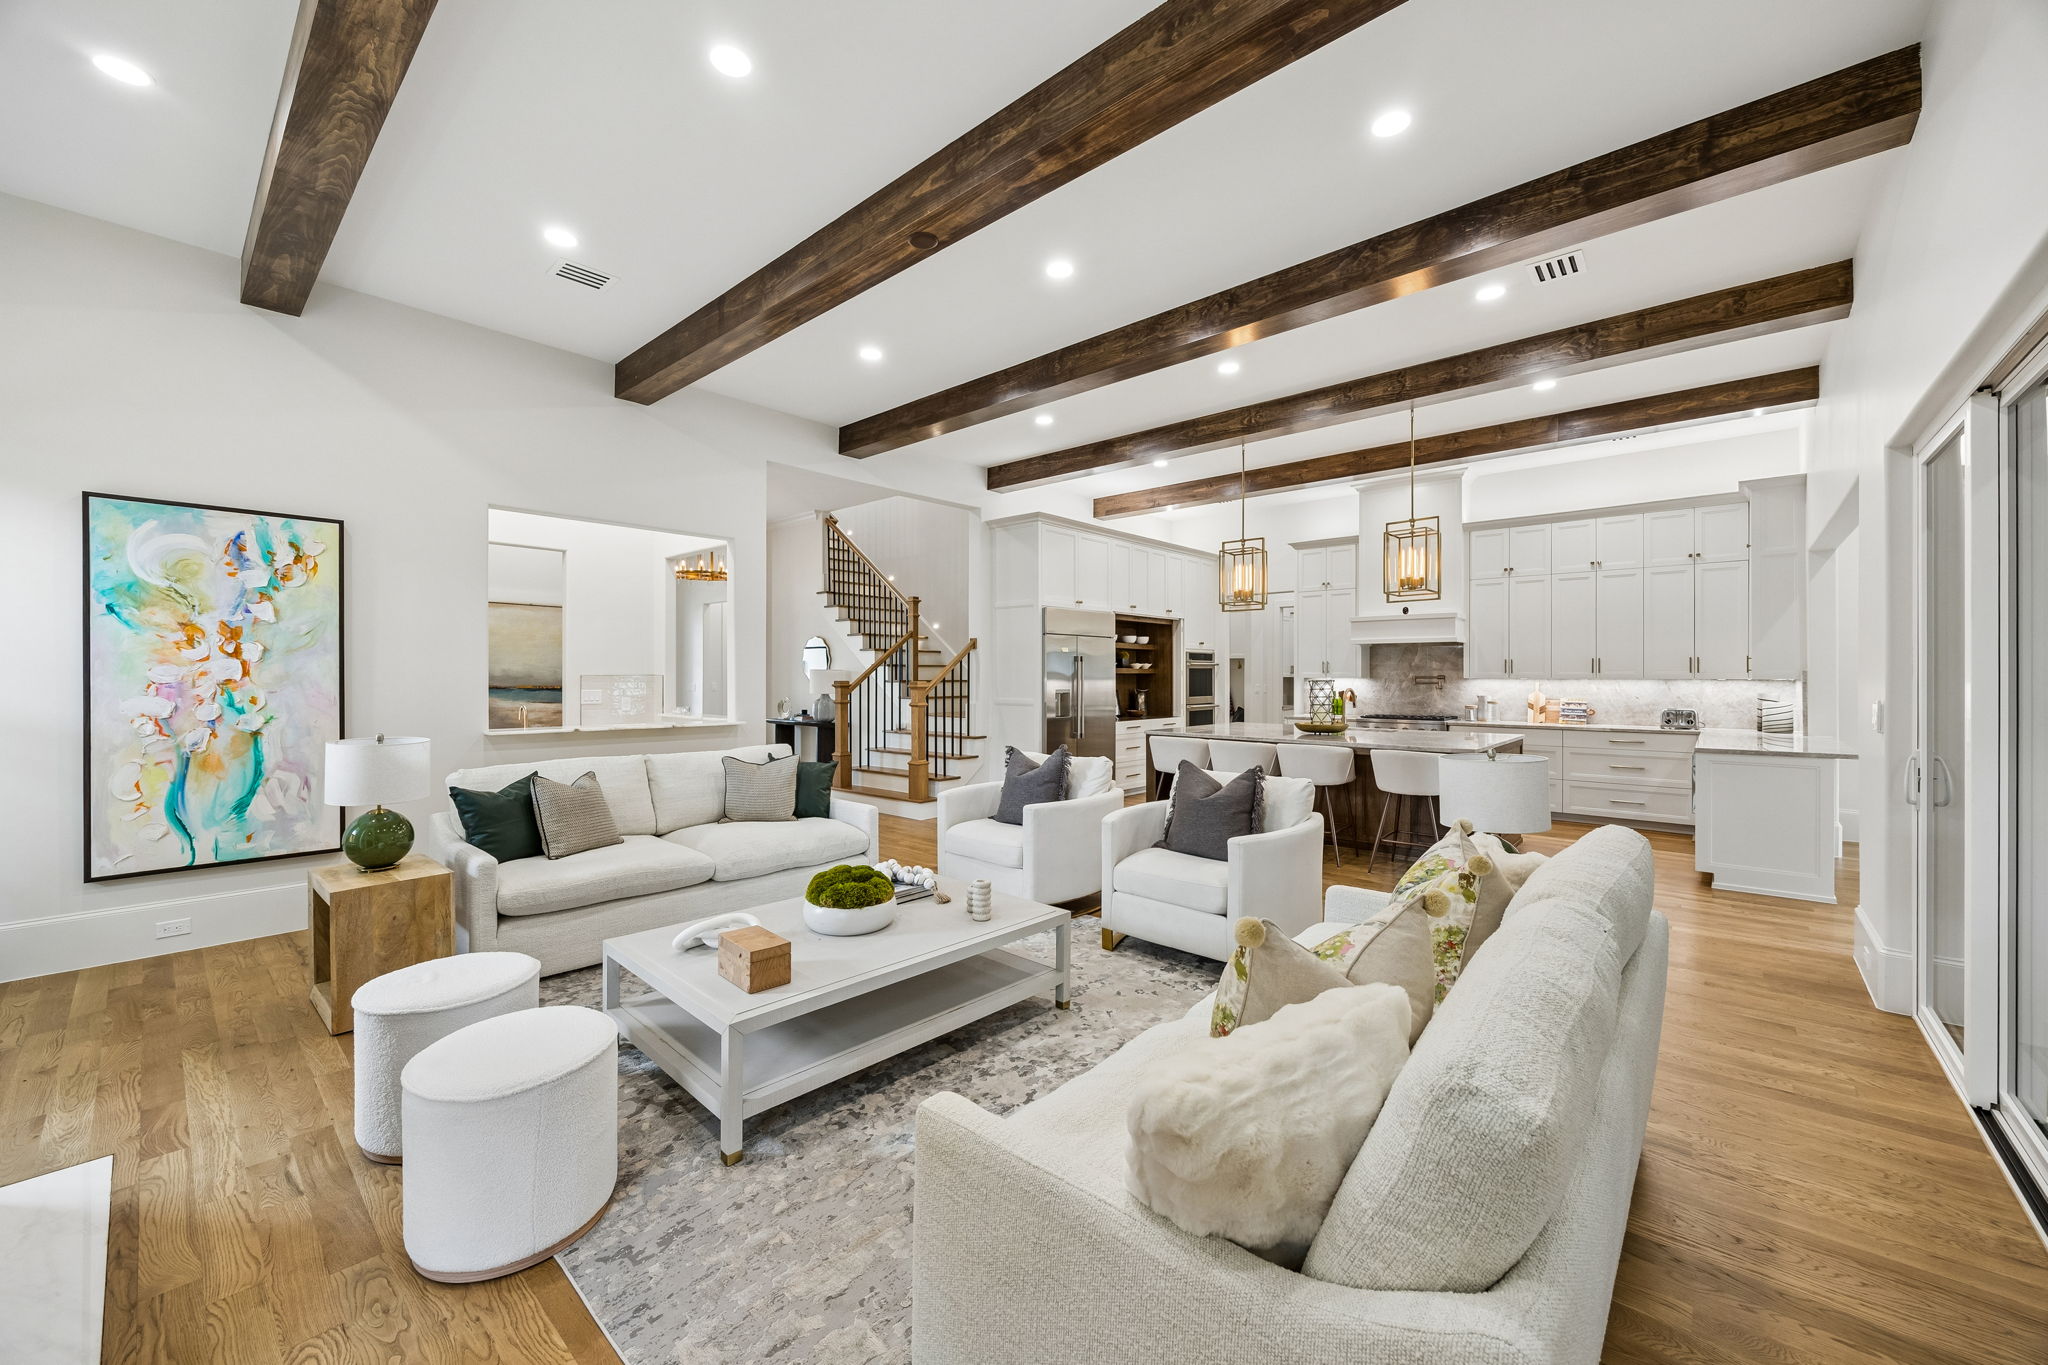
The family room continues the same restrained palette, with white oak flooring carrying through the space and a Superior gas fireplace creating a focal point without overwhelming the architecture.
The kitchen, dining and family areas remain visually connected, allowing the home to feel open while still giving each space its own identity.
Entertaining
Where Indoors and Outdoors Become One Space
If the kitchen serves as the center of everyday life here, the downstairs bar signals that this home was also designed with entertaining firmly in mind.
Patagonia quartzite, glass-front cabinetry and separate wine and beverage refrigerators create a dedicated gathering space.
Then the room opens.
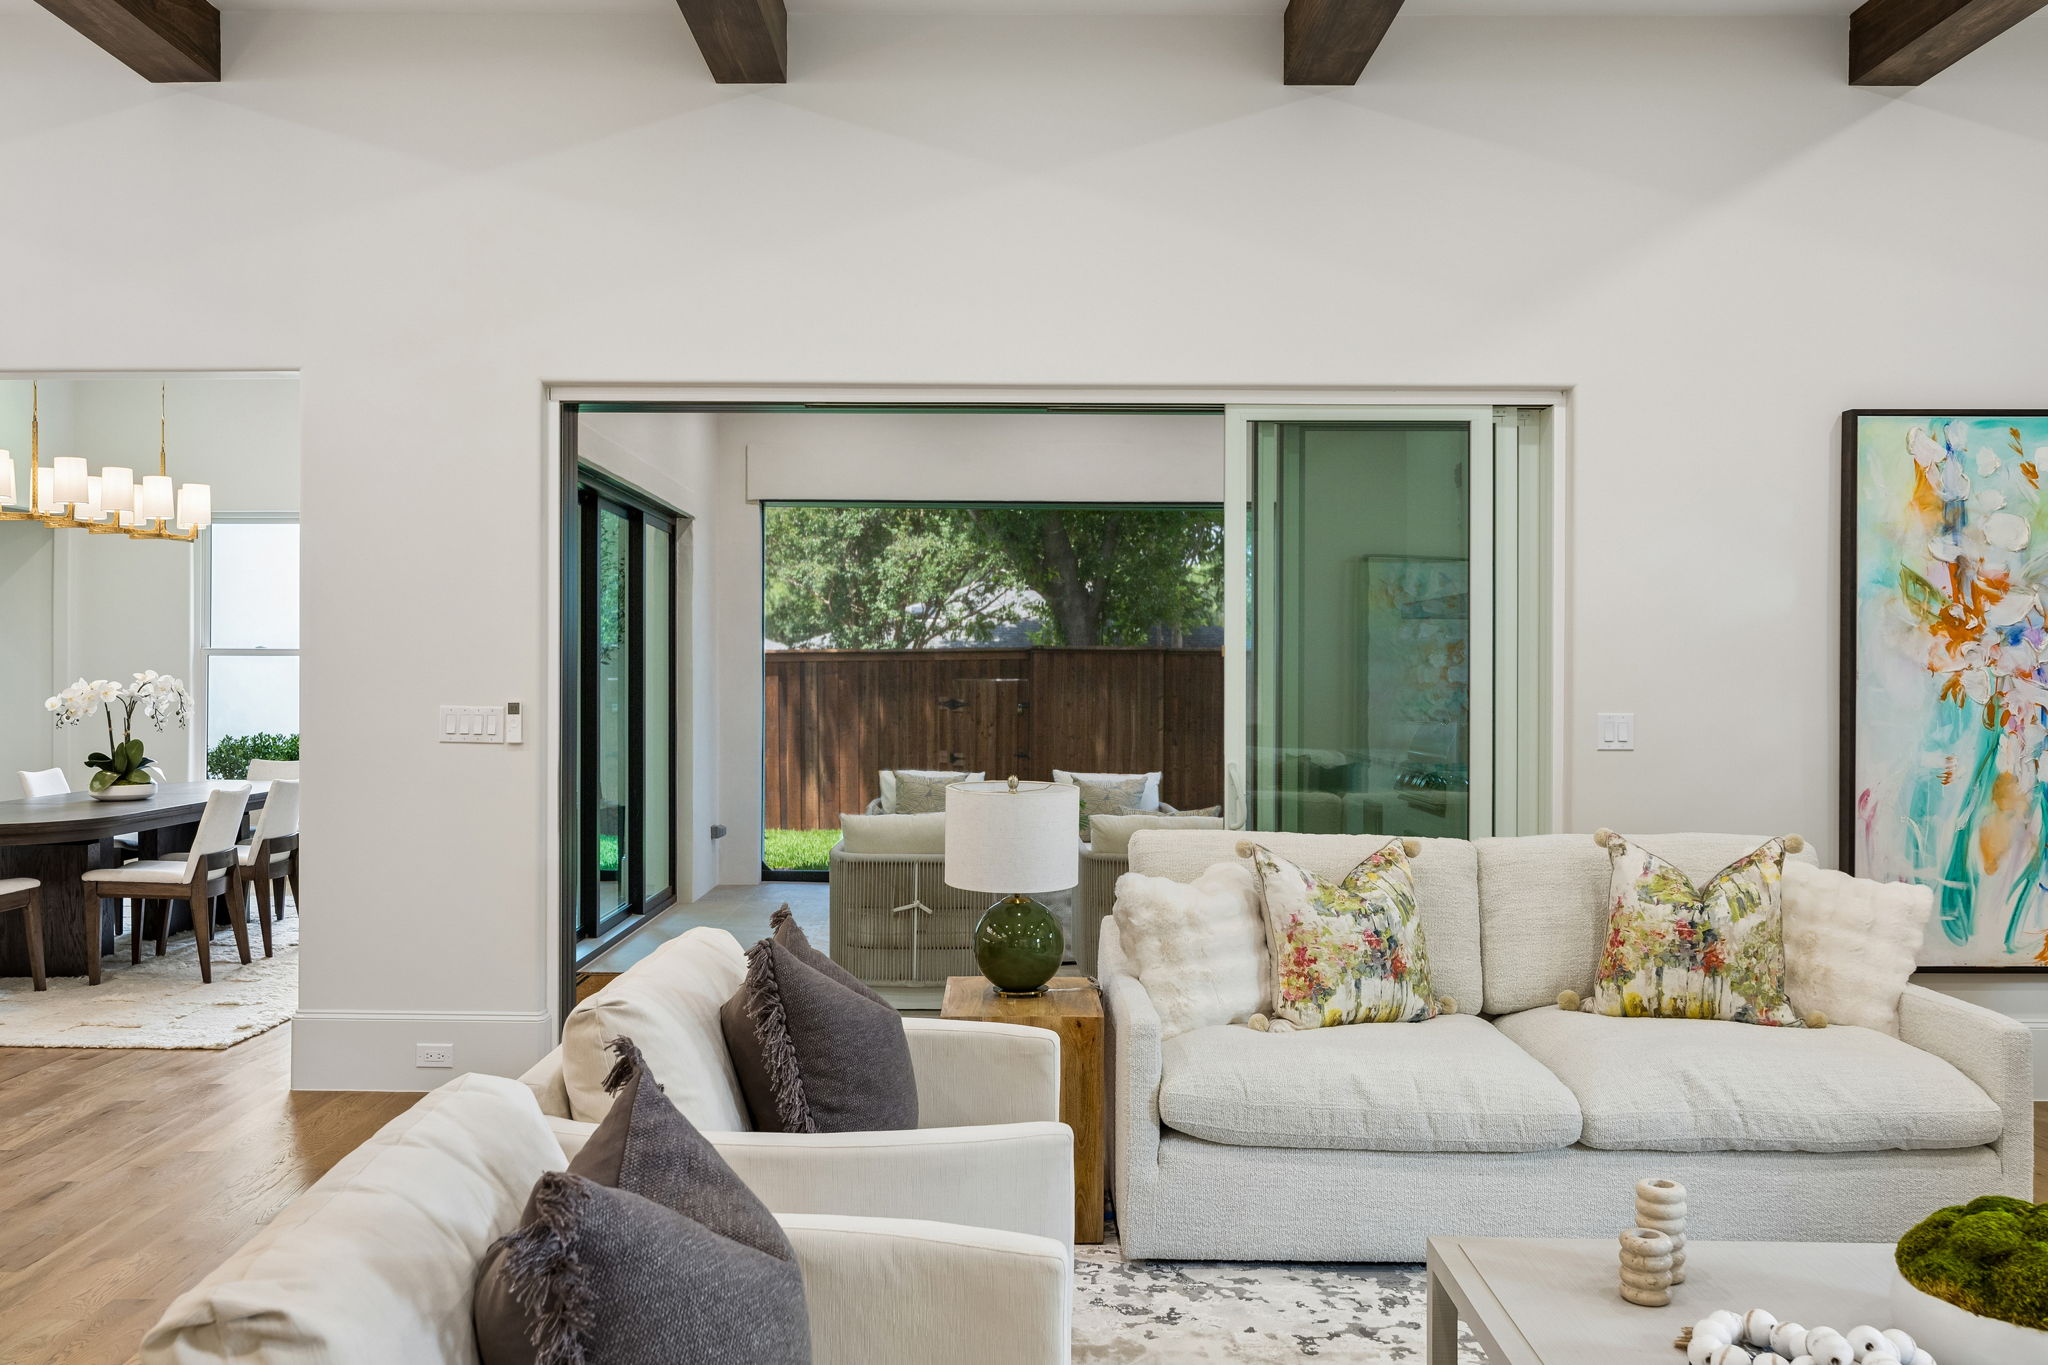

Expansive four-panel sliding glass doors collapse away, connecting the family and dining areas directly to the covered veranda.
Outside, a built-in gas grill with vent hood and storage continues the entertaining setup. Retractable electric screens allow the veranda to be enclosed when desired, adding comfort and privacy while maintaining its connection to the outdoors.
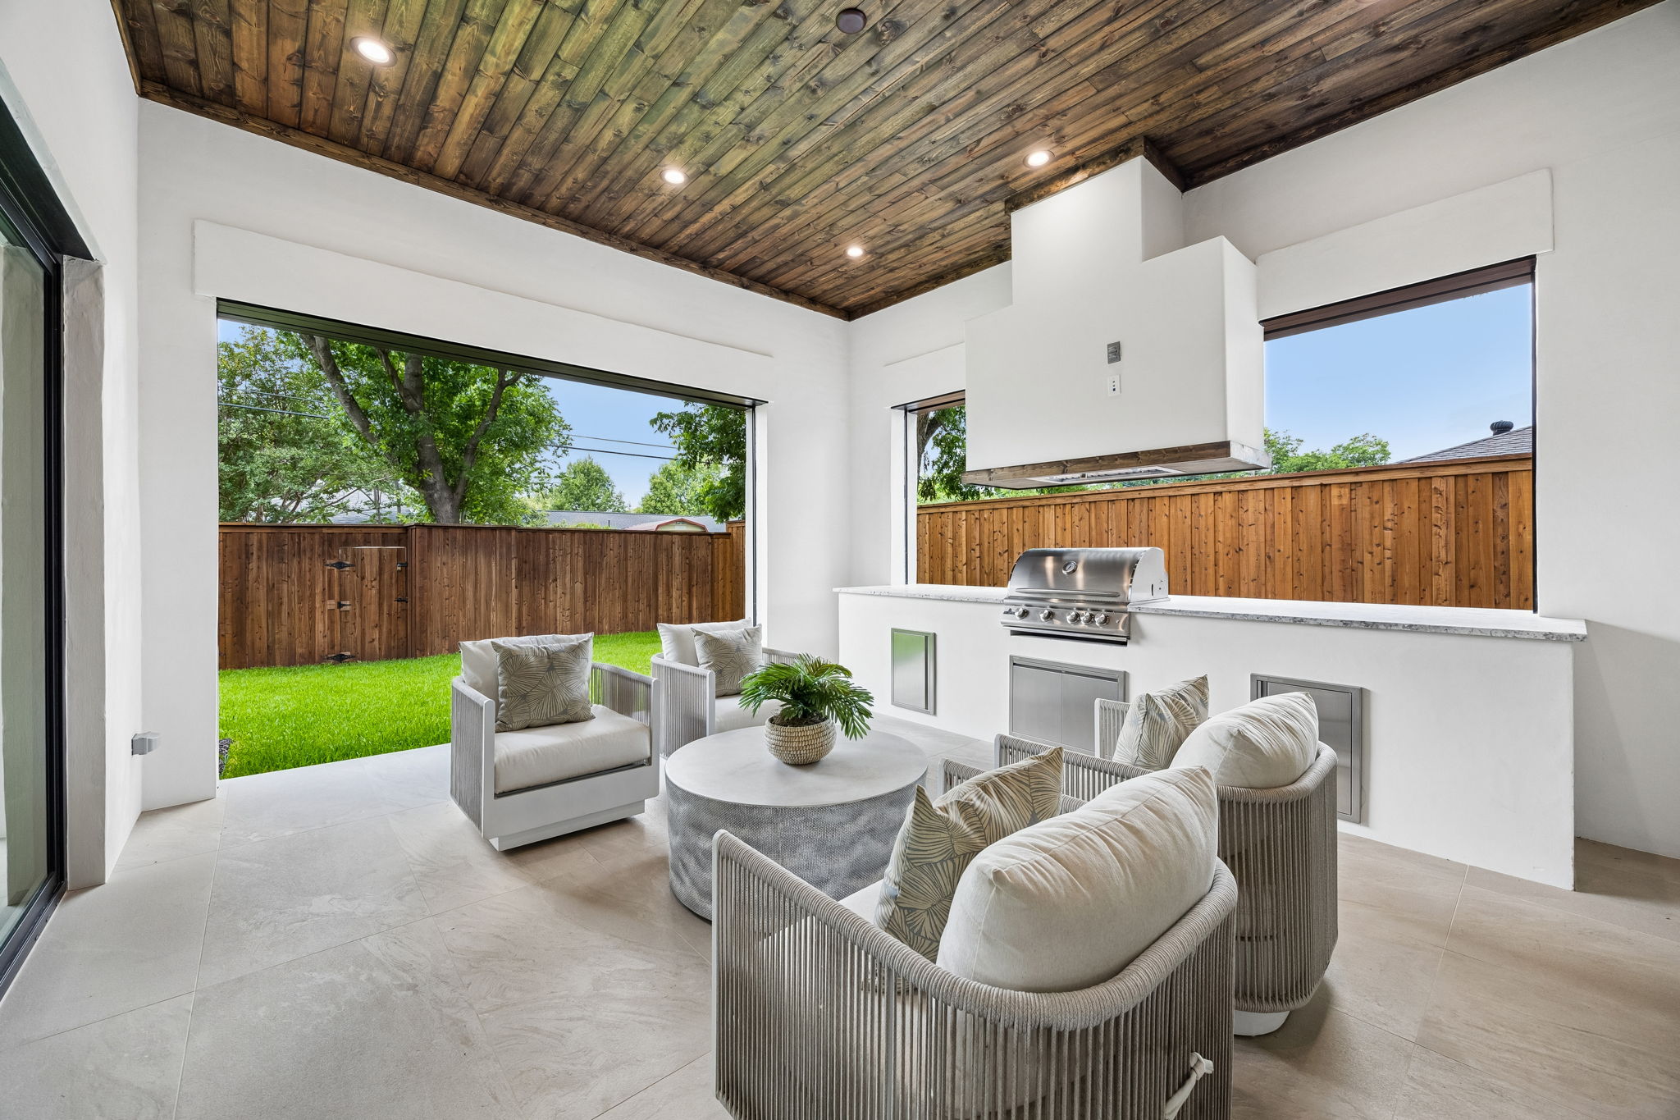
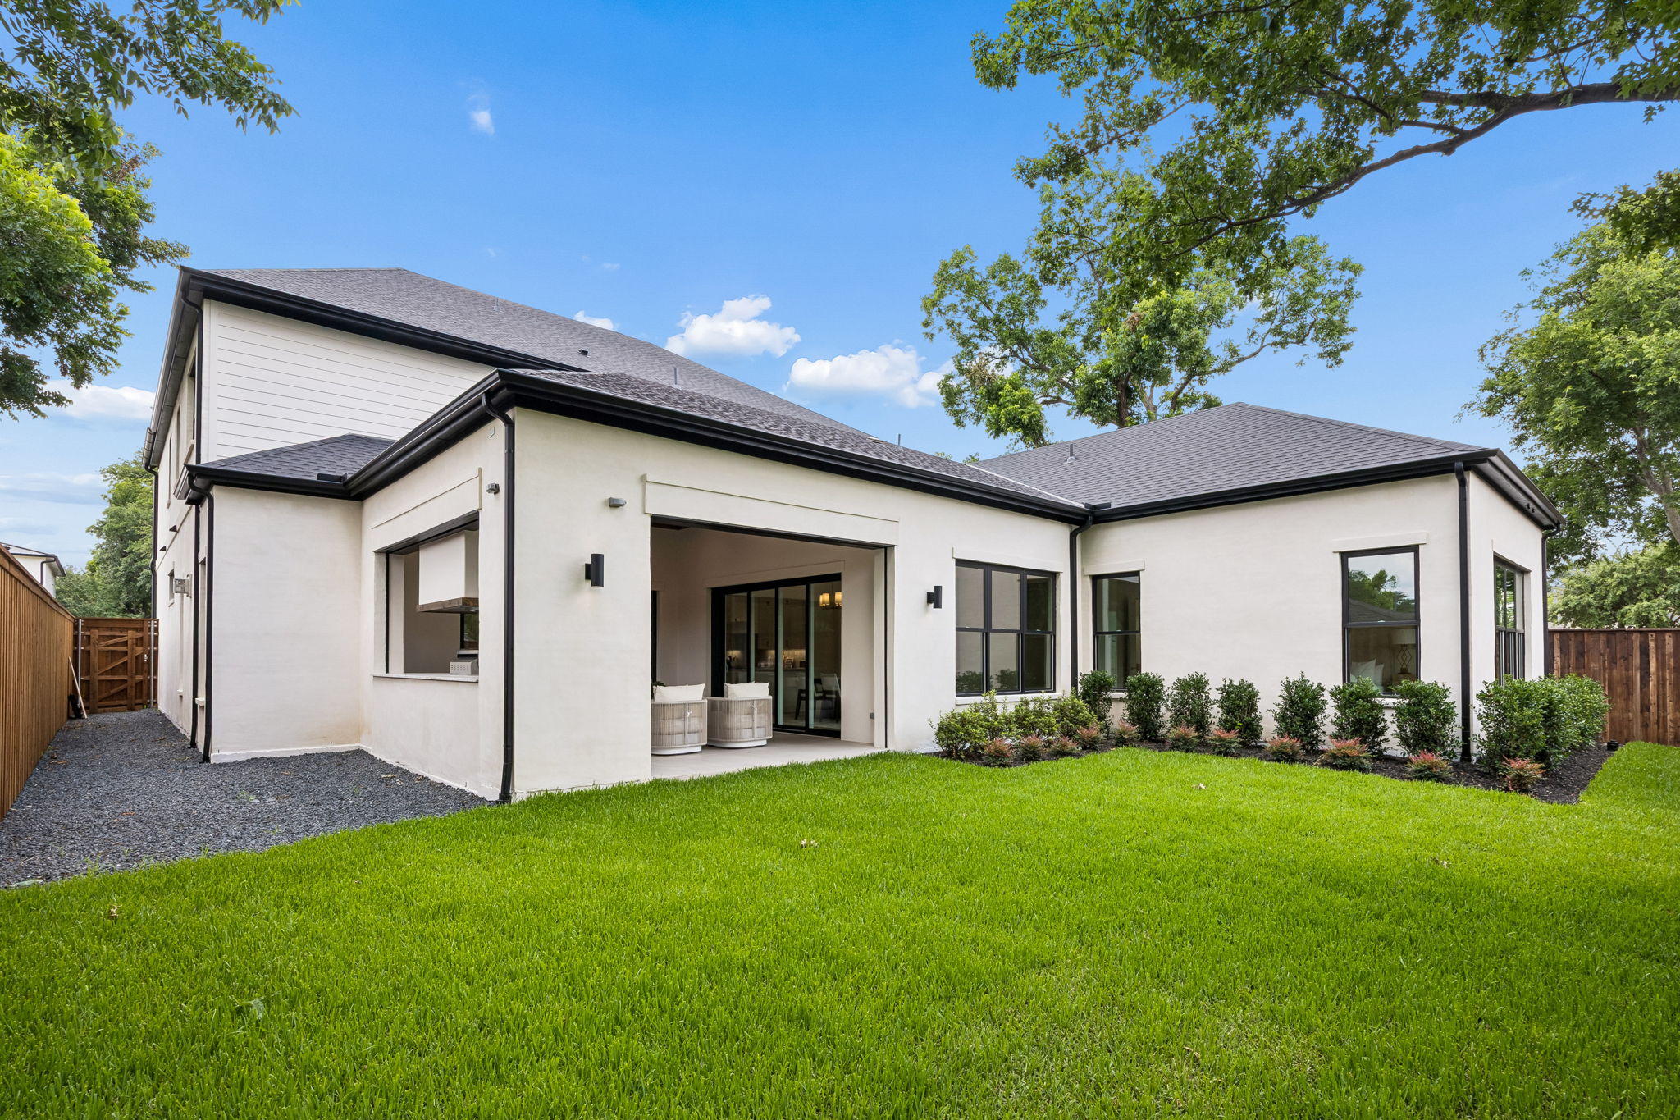
The home’s most memorable moments often come from the way one space flows into the next.
The Primary Suite
A Private Retreat on the First Floor
When Lisa reaches the first-floor primary suite, the scale shifts again.
The bedroom offers enough room to create distinct sleeping and sitting areas, while generous windows bring natural light into the space.
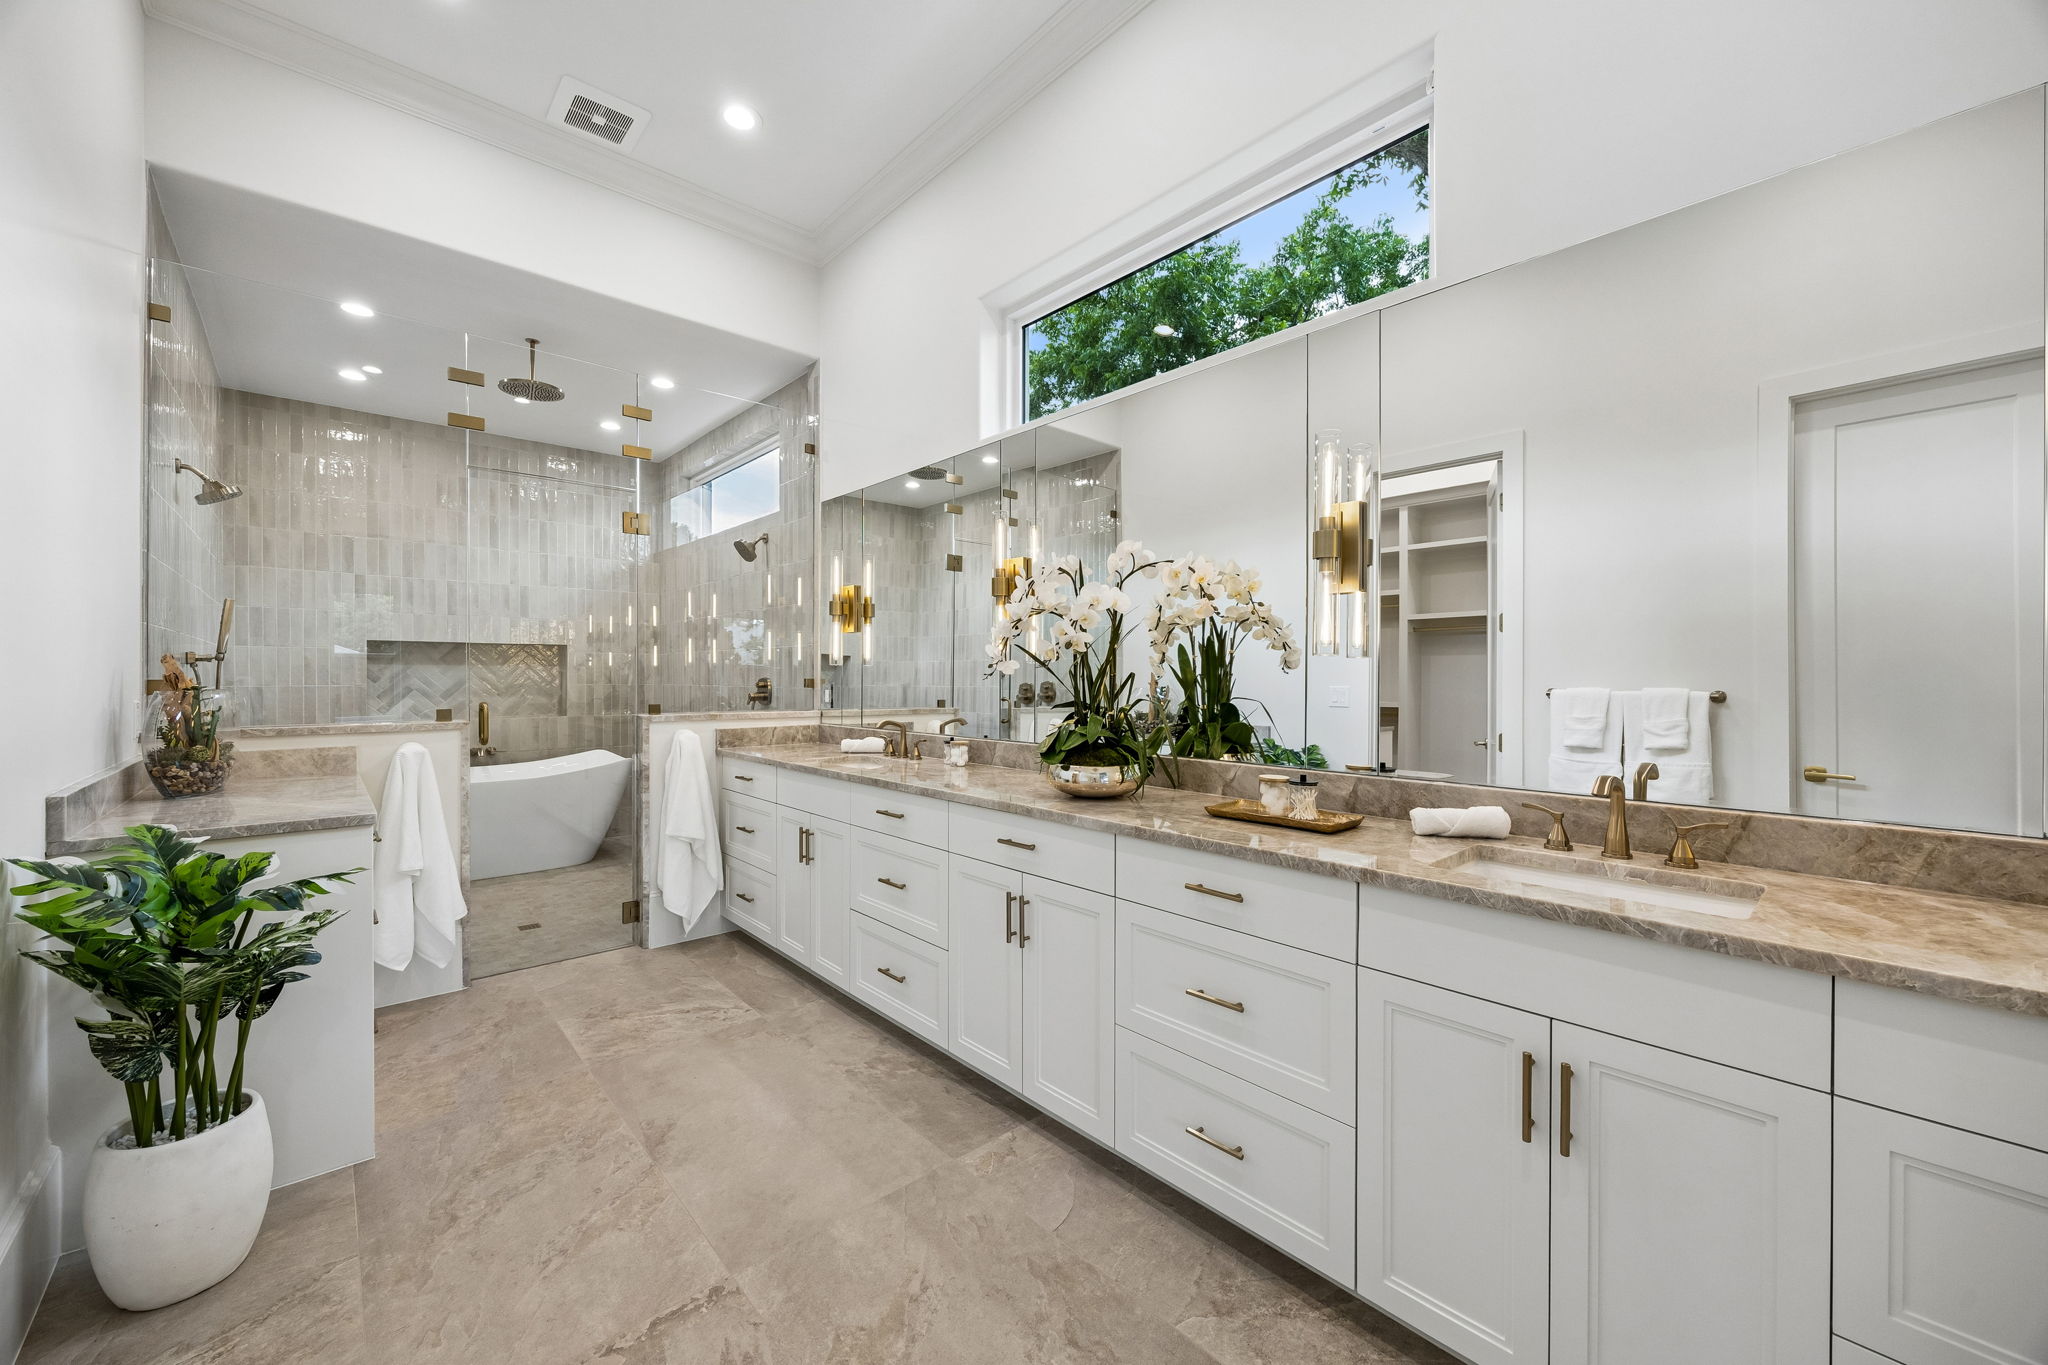
The adjoining bath takes a more spa-inspired approach.
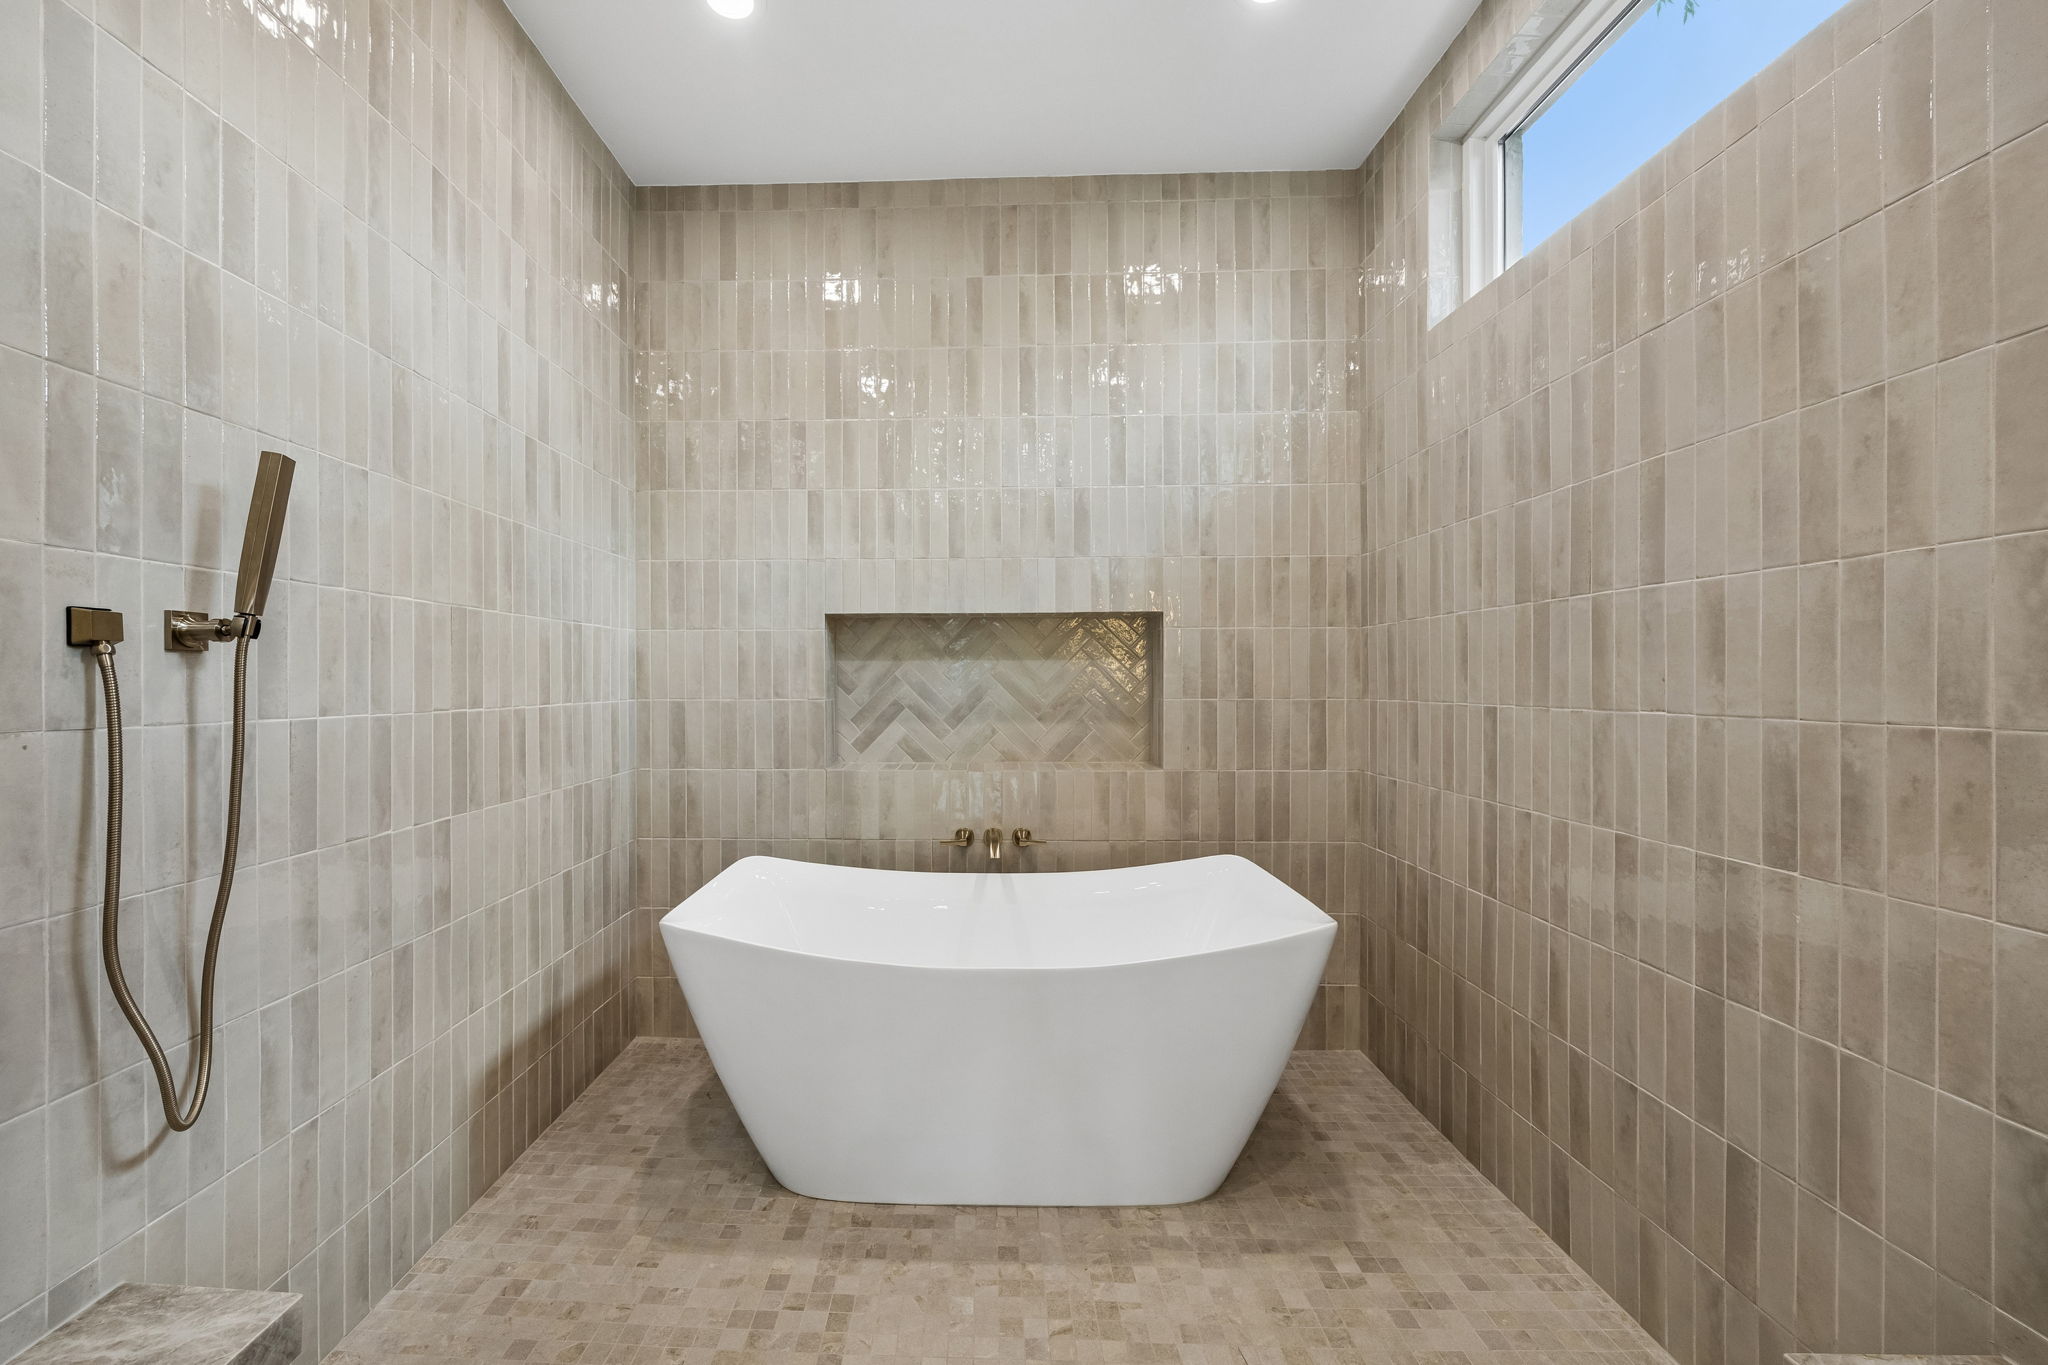
Imported Italian ceramic tile surrounds an oversized wet room with dual shower heads, a rain shower and handheld shower. A freestanding soaking tub completes the space.
The Smaller Details
Luxury Can Be Practical, Too
Some of the most memorable details in the primary suite are also some of the smallest.
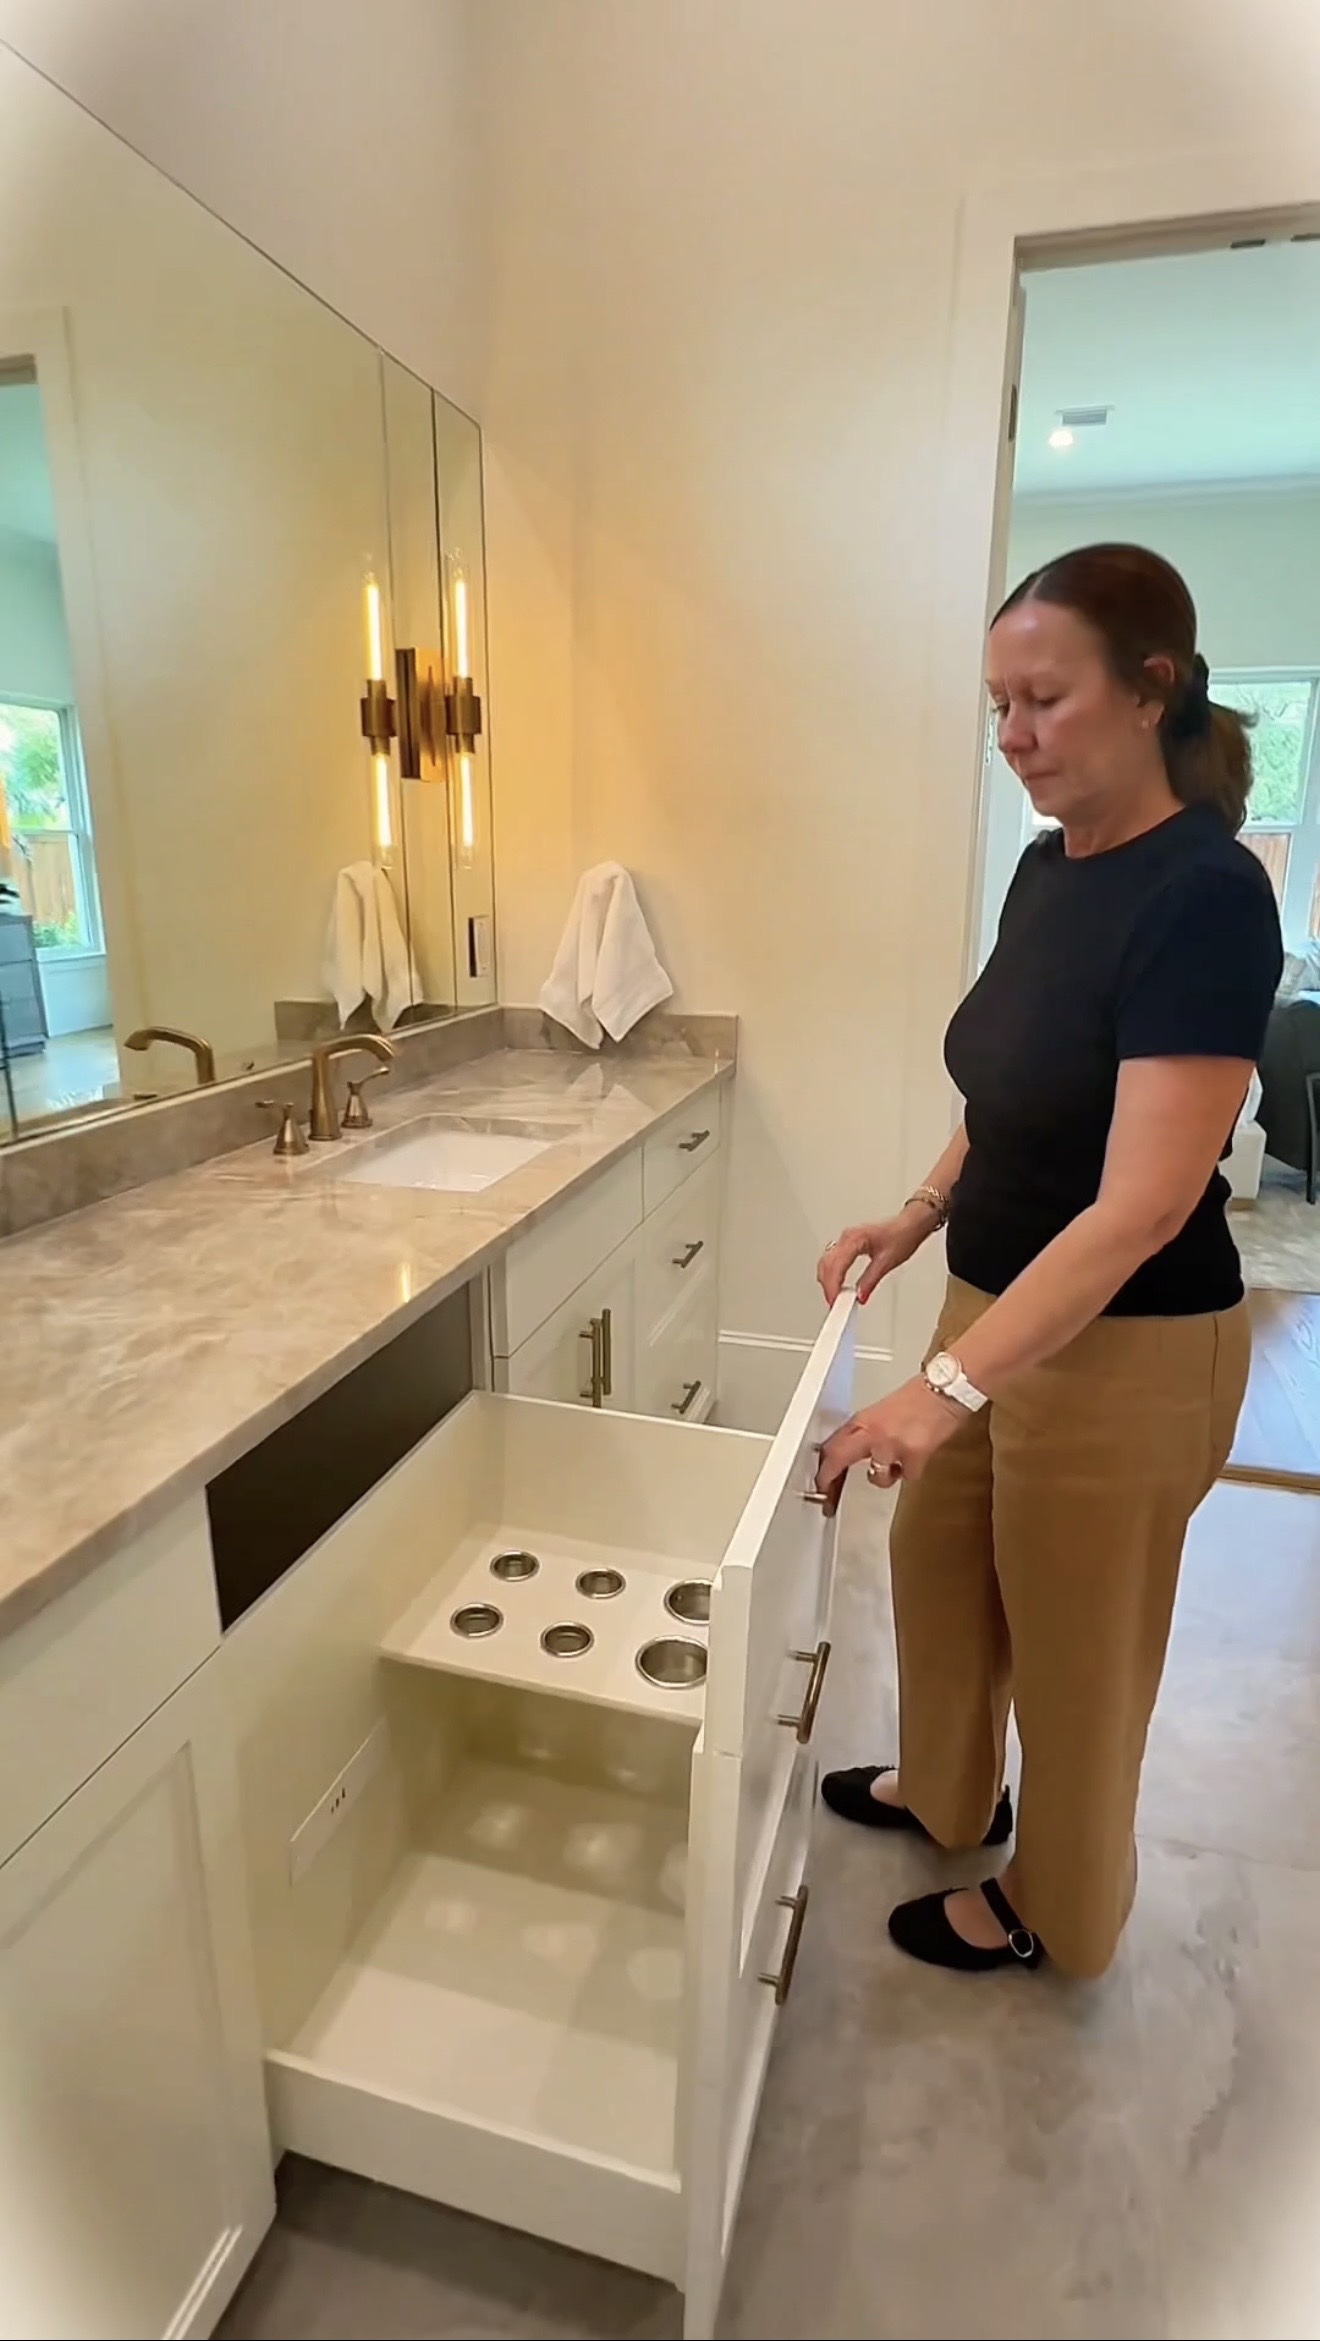
An appliance drawer conceals electrical outlets for a blow dryer, curling iron and other hair tools, keeping cords away from the countertop when they aren’t being used.
It’s the kind of feature that may seem minor on a specification sheet but makes a noticeable difference in everyday life.
That same attention to organization continues inside the custom closet, where hidden hampers, built-in storage and a vanity create dedicated places for everyday routines.
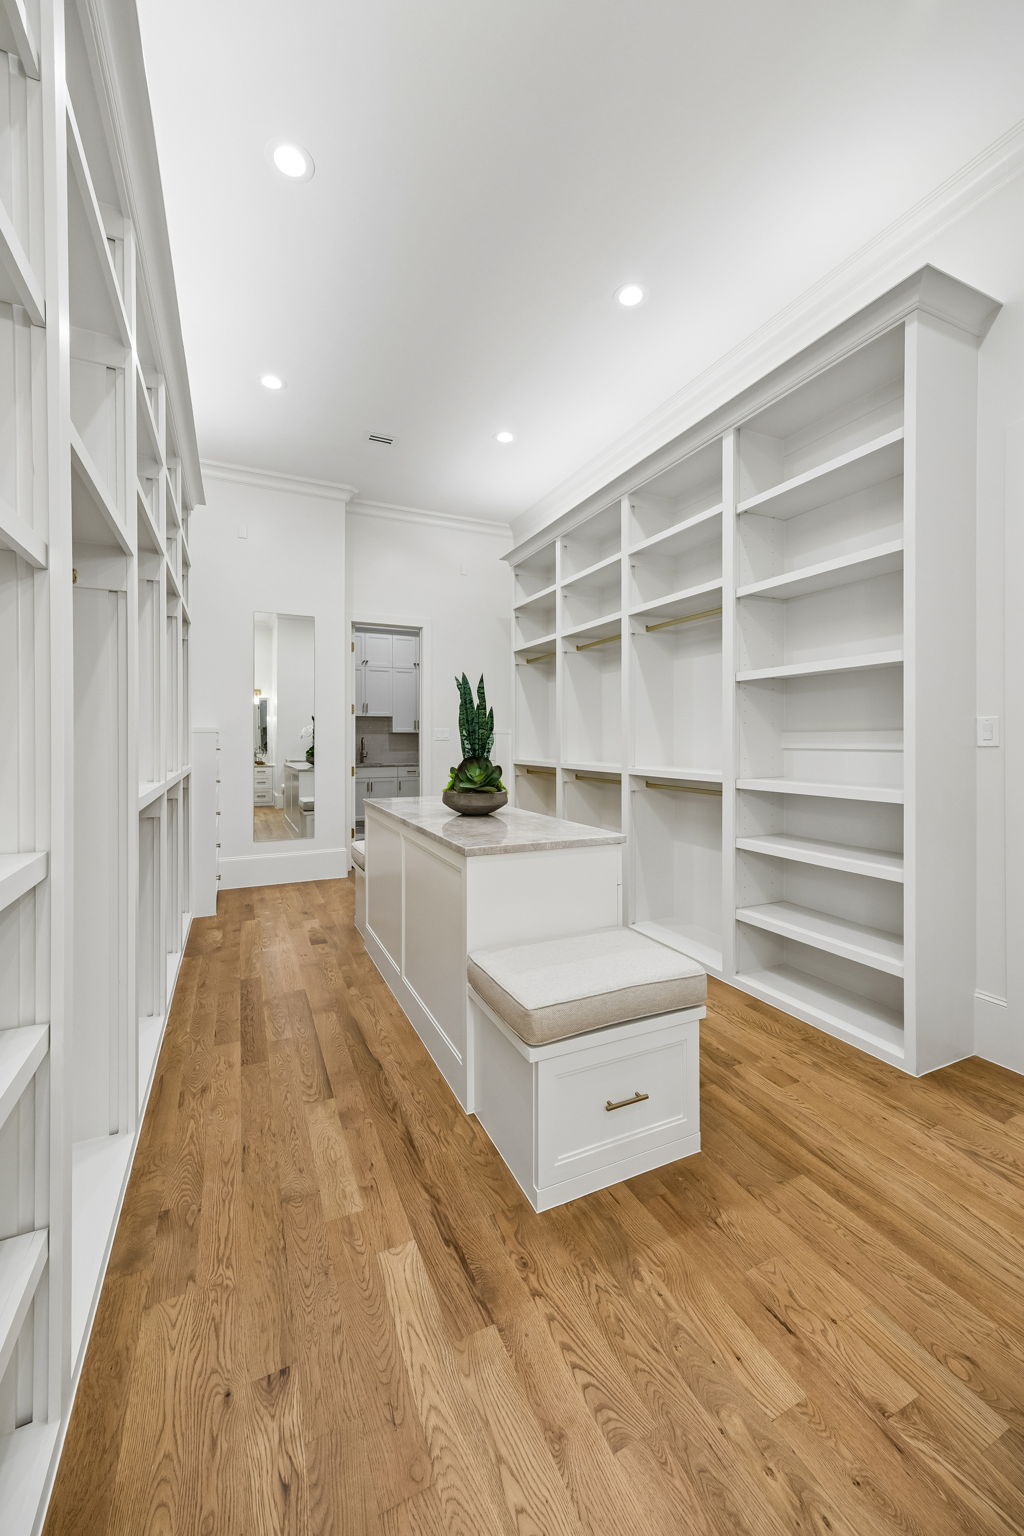
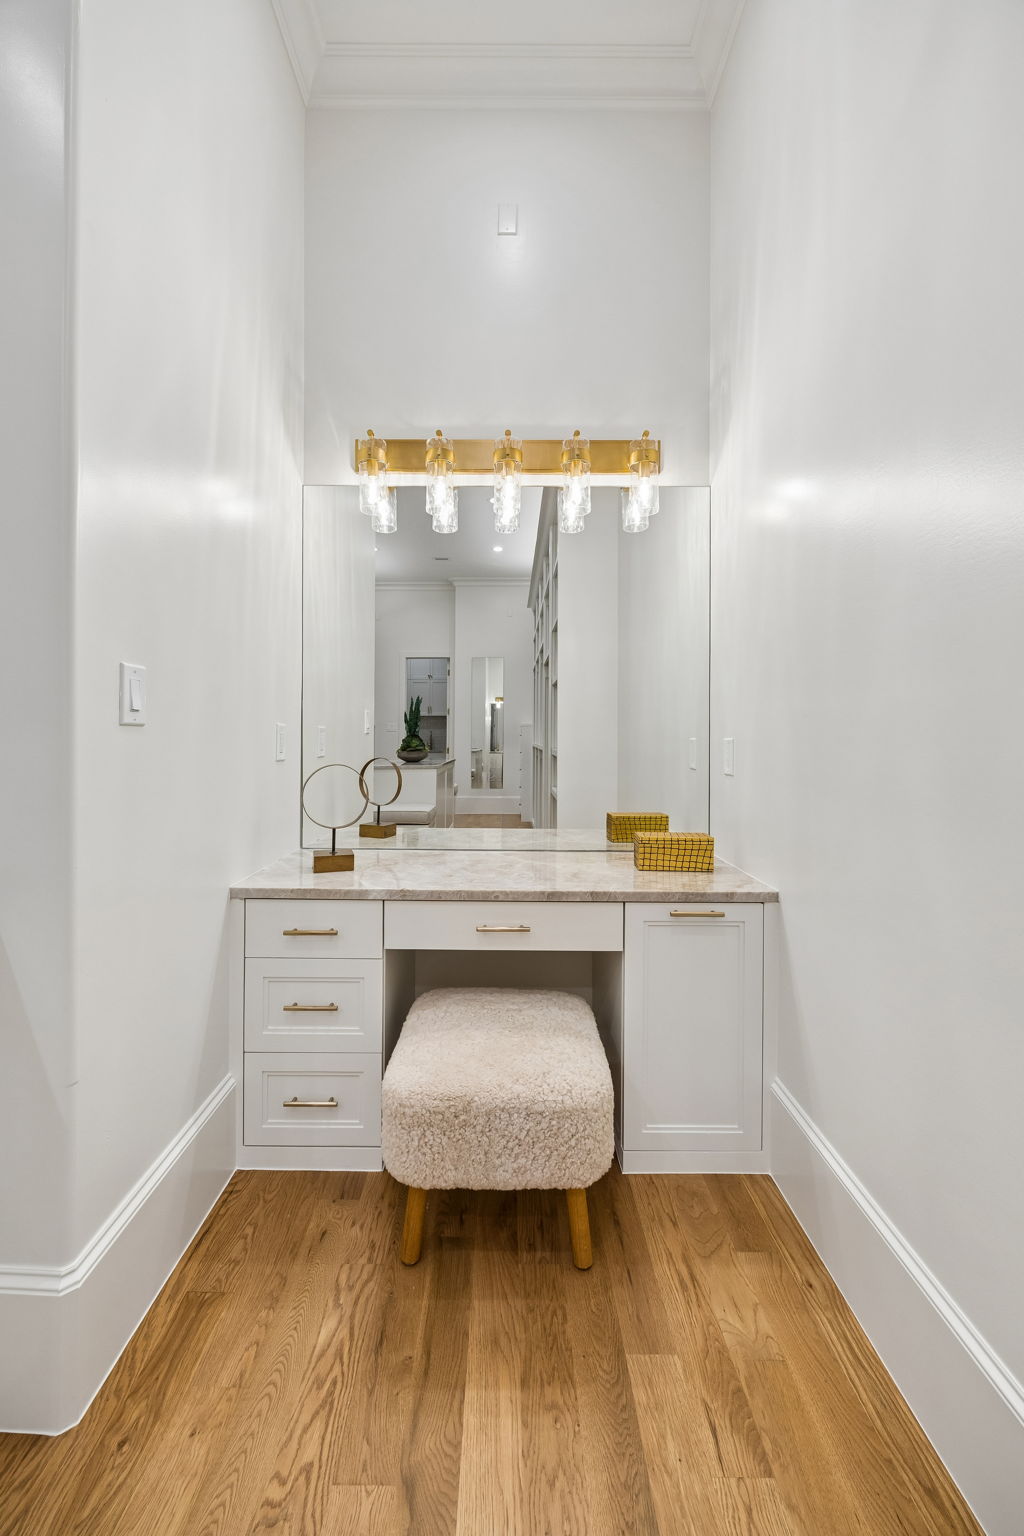
The closet connects directly to the utility room, where checkerboard porcelain tile from Edward Martin gives a typically utilitarian space its own visual identity.
The room is plumbed to accommodate either double-stack laundry appliances or a traditional washer and dryer alongside a refrigerator or freezer.
Behind the Walls
The Details You Don’t Immediately See
One of the more interesting parts of Lisa’s tour is how often the conversation turns to details that disappear once construction is complete.
The wall adjoining the office suite is double insulated. Upstairs, additional sound-reduction measures between the floors help buffer noise from the media room.
The home also incorporates three-zone Lennox HVAC, full-foam encapsulation throughout the house and garage, Anderson windows, a full security system, prewiring for exterior cameras and sound, and a smart irrigation system with a foundation-watering feature.
The foundation itself features a post-tension slab with piers.
These may not be the details that first catch your eye in photographs. But for a buyer seriously searching for a luxury home in Dallas, they tell an important part of the story.
The finishes are what you notice first. The construction behind them is what you appreciate later.
The Second Floor
More Room to Gather, Retreat and Entertain
Upstairs, three additional ensuite bedrooms are joined by dedicated game and media rooms, allowing the second floor to function almost as its own collection of living spaces.
The media room benefits from the home’s added sound-reduction measures, while an upstairs bar with a beverage refrigerator makes movie nights, game days and gatherings easier without repeated trips downstairs.
It’s another example of a floor plan that has been considered not simply in terms of square footage, but in terms of how the spaces might actually be used.
The Neighborhood
Luxury New Construction in Midway Hollow
Beyond the walls of 9939 Ontario Lane, location remains an important part of the story.
Midway Hollow continues to attract buyers searching for luxury homes and new construction in Dallas while retaining the character of an established residential neighborhood.
Its location also places the home near the area commonly referred to as the Dallas Private School Corridor, adding another point of interest for buyers exploring this part of the city.
For someone comparing Dallas luxury real estate, particularly newer construction, the appeal of Ontario Lane comes down to far more than its 5,116 square feet.
It’s the combination of craftsmanship and practicality: quartzite and hand-finished white oak alongside smart-home systems; a spa-like primary suite alongside carefully concealed storage; expansive entertaining spaces alongside enhanced insulation; and a garage designed not simply to hold cars, but to accommodate the way an enthusiast may actually want to store them.
Lisa’s tour introduces us to the finishes. Look a little closer, though, and the story of this Midway Hollow home is really in the details.
Watch the Tour
Step Inside With Lisa Broussard
See more of the craftsmanship, finishes and spaces Lisa highlights throughout 9939 Ontario Lane in the full home tour.
See More of 9939 Ontario Lane
Explore additional photography and property details for this new construction home in Dallas’ Midway Hollow neighborhood.
View the Full ListingFor more information, connect with Lisa Broussard of The Jan Richey Team.