
Open House on September 5, 2026 from 1 - 3 PM.
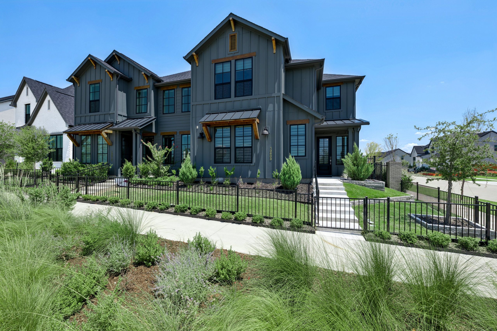
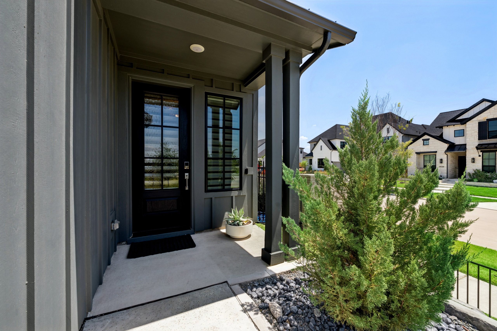
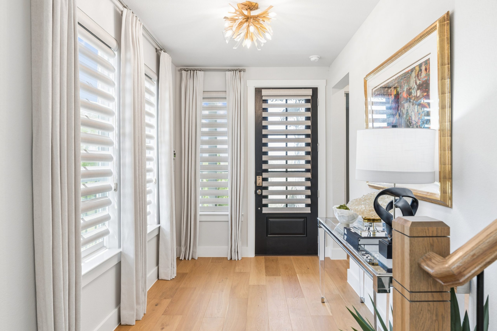
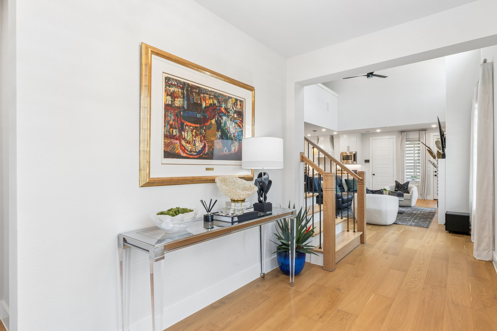
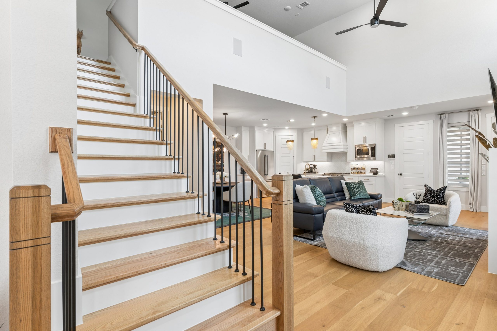
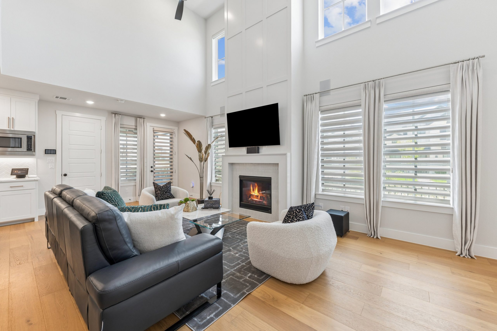
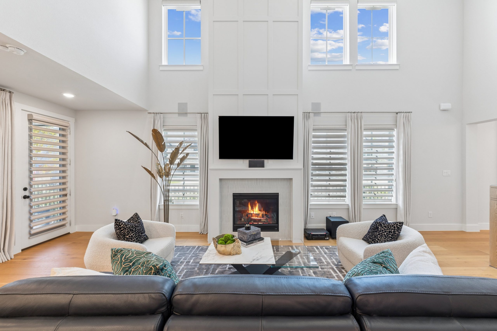
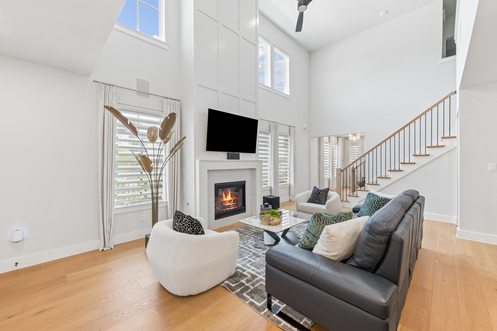
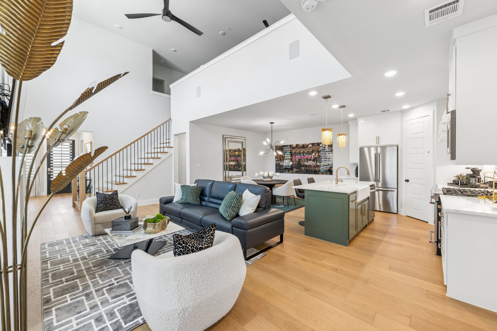
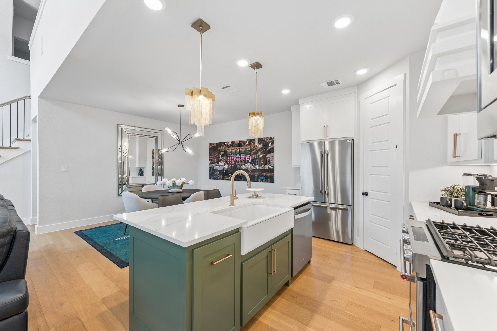
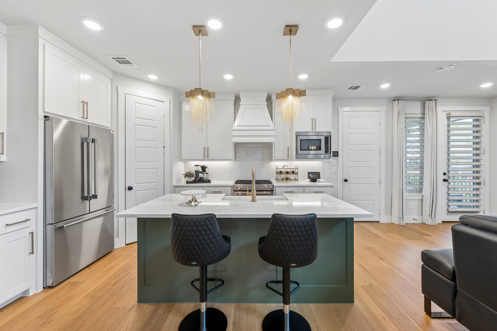
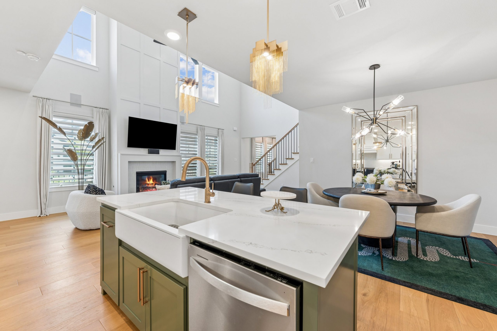
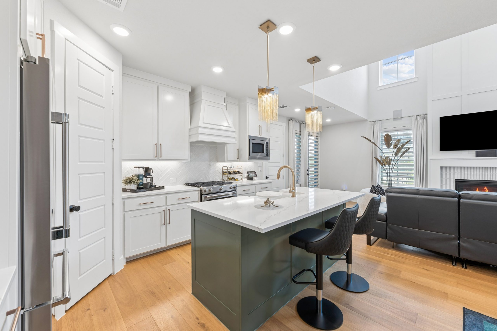
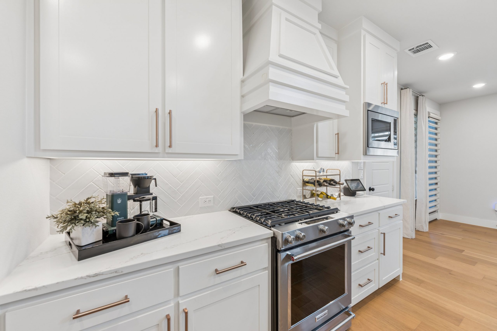
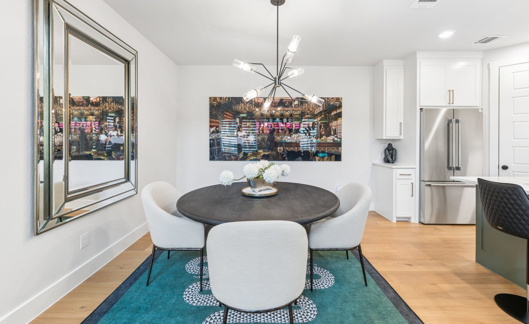
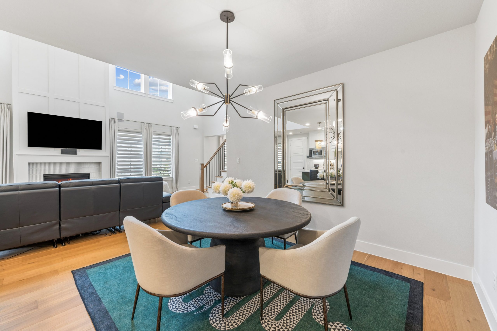
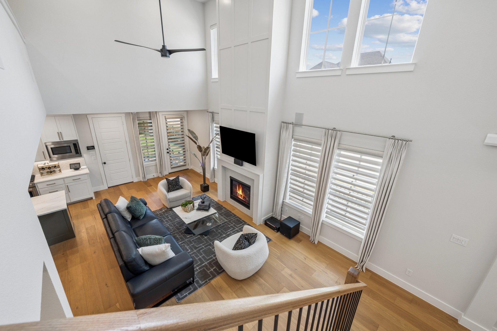
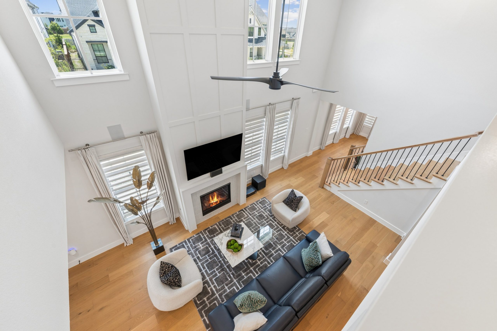
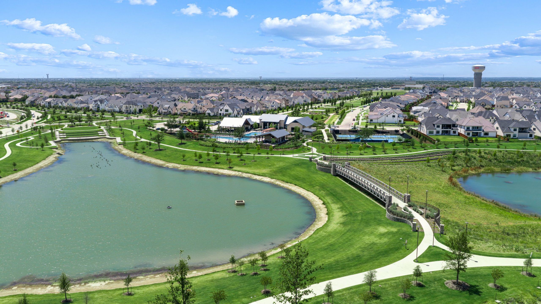
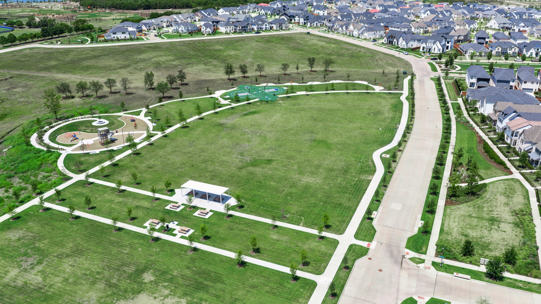
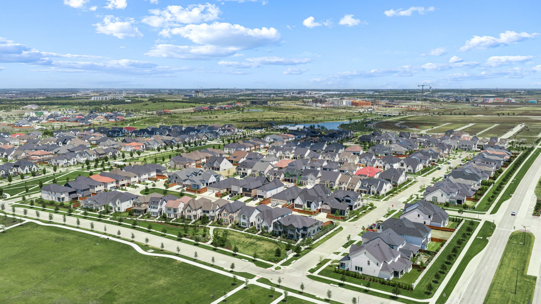
Embrace the epitome of modern luxury in this stunning 2,400+ square-foot residence nestled in the highly sought-after Fields of Frisco. Built by Olivia Clarke Homes, this rare corner-unit Tucker floorplan perfectly pairs spacious, thoughtful design elements with an unbeatable park-facing location just moments from the Dallas North Tollway.Step inside to an open-concept living space designed for seamless entertaining, where rich wood flooring connects the dining and kitchen to a light-filled living room anchored by a showpiece fireplace. The gourmet kitchen features sleek quartz countertops and a customized pantry crafted by Cabinets by Design.
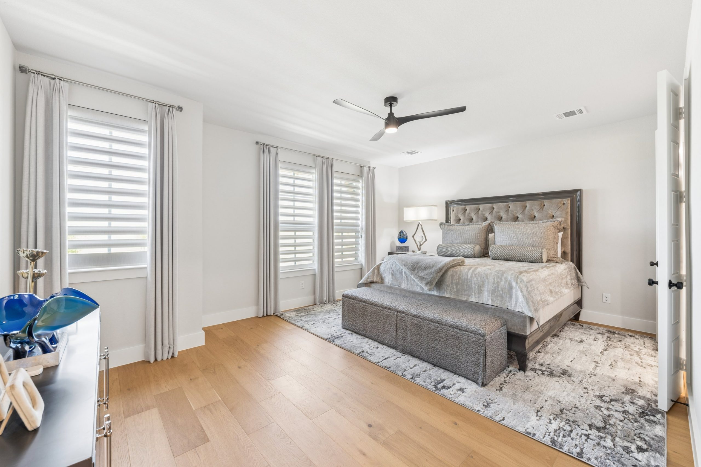
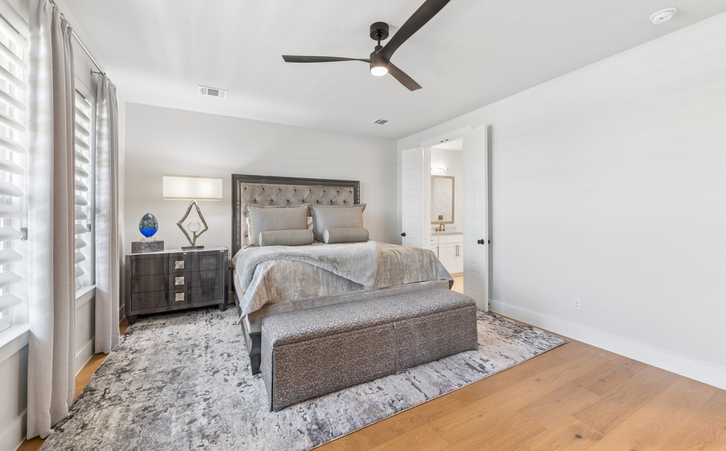
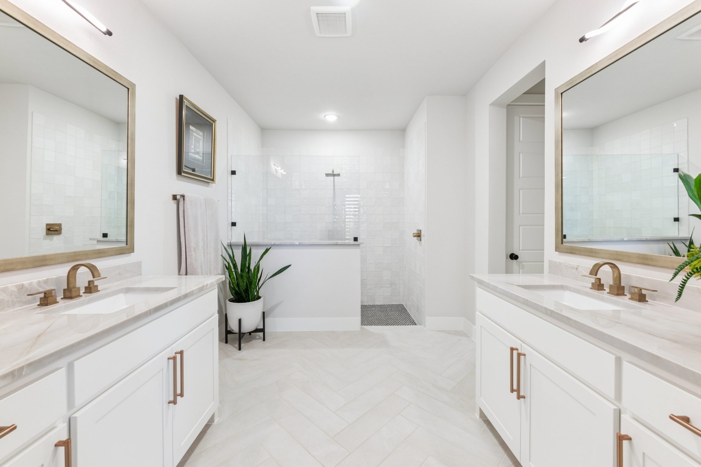
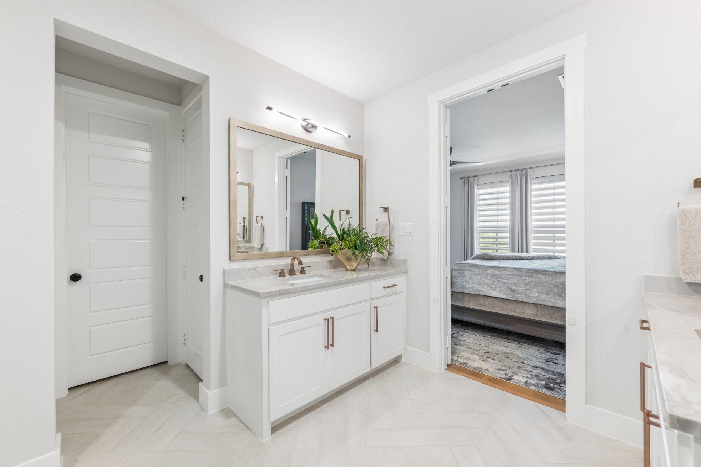
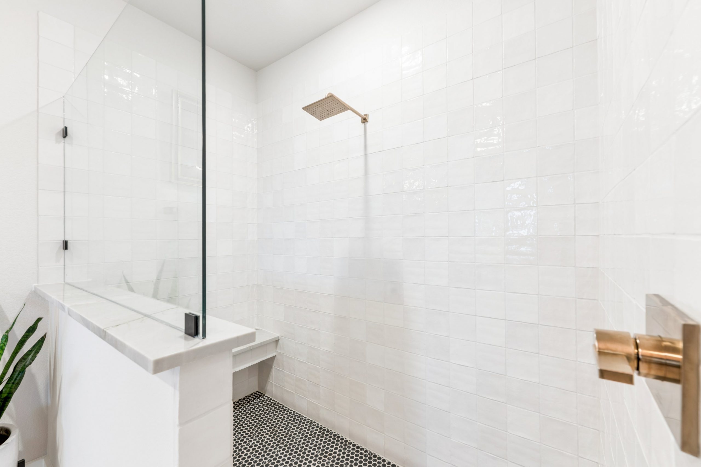
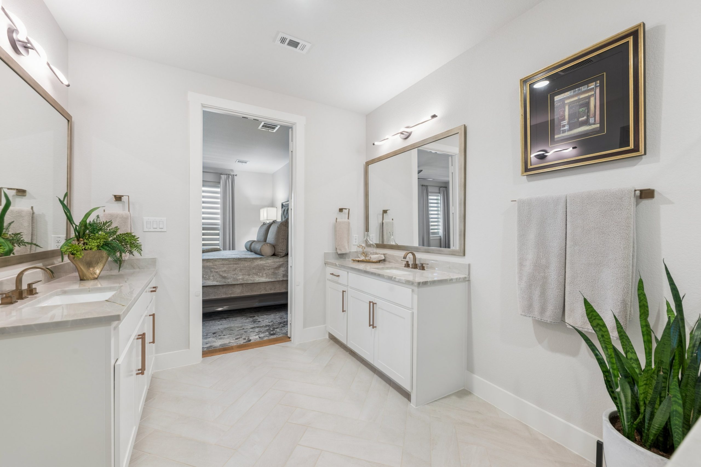
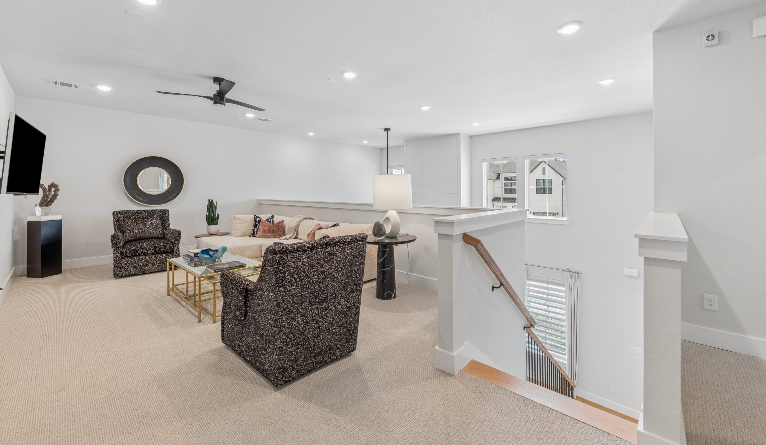
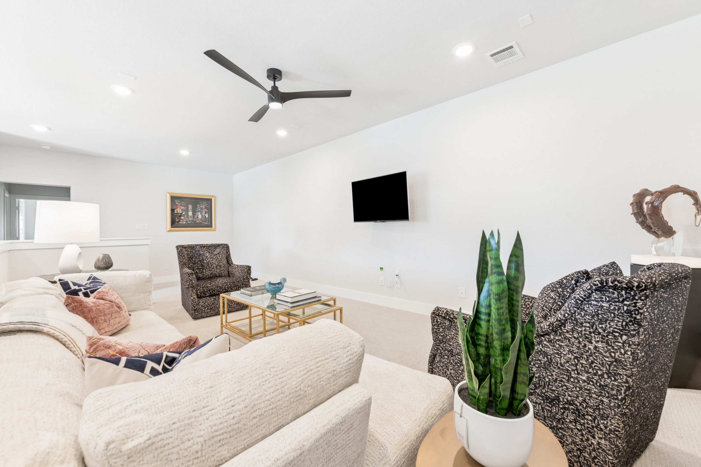
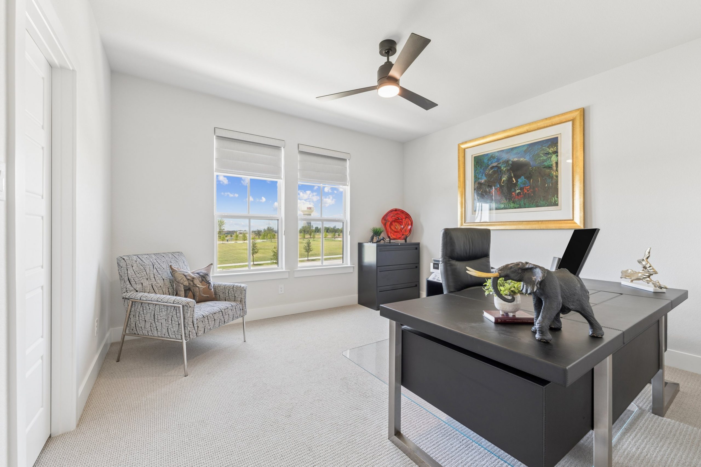
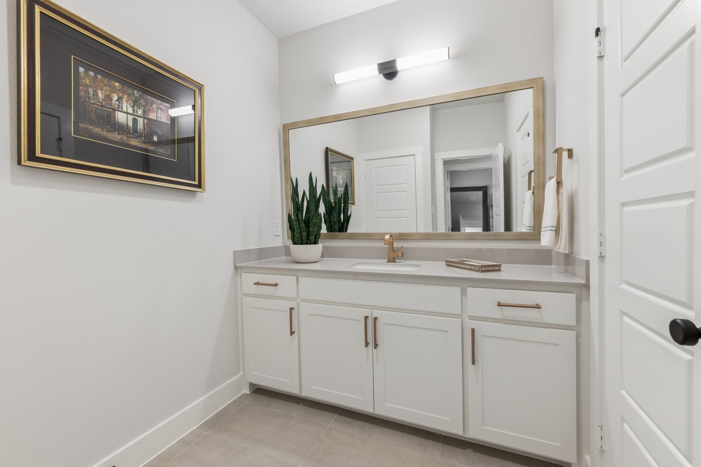
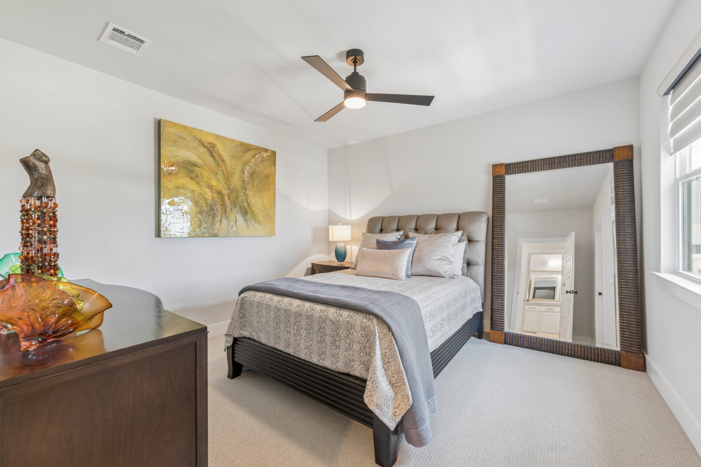
On the main level, the luxurious primary retreat offers the ultimate in comfort and convenience, showcasing a spa-inspired bath with dual vanities and an expansive walk-in closet fully outfitted with custom built-ins by Cabinets by Design—who also elevated the dedicated laundry room for effortless organization. Upstairs, a spacious game room provides an ideal setting for leisure and relaxation, while two generous secondary bedrooms and a full bath ensure family members and guests have their own private sanctuary.
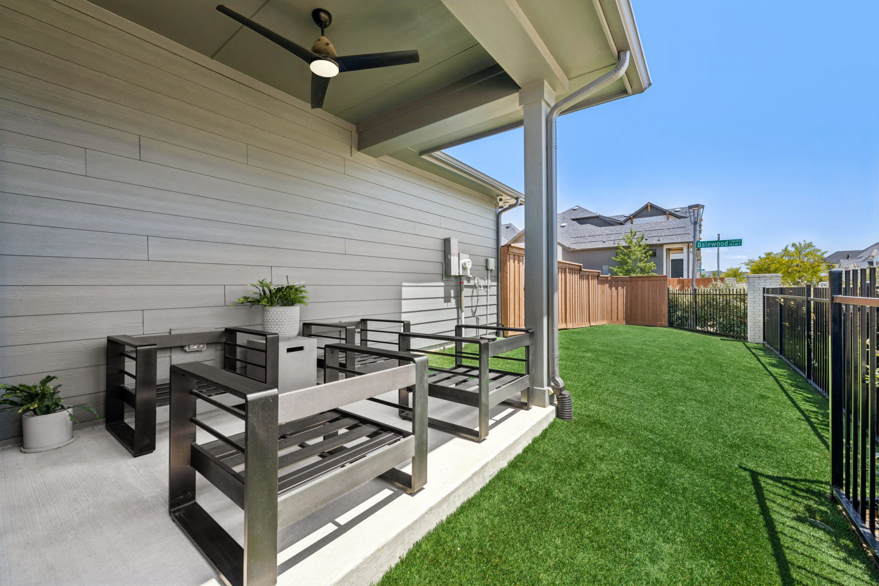
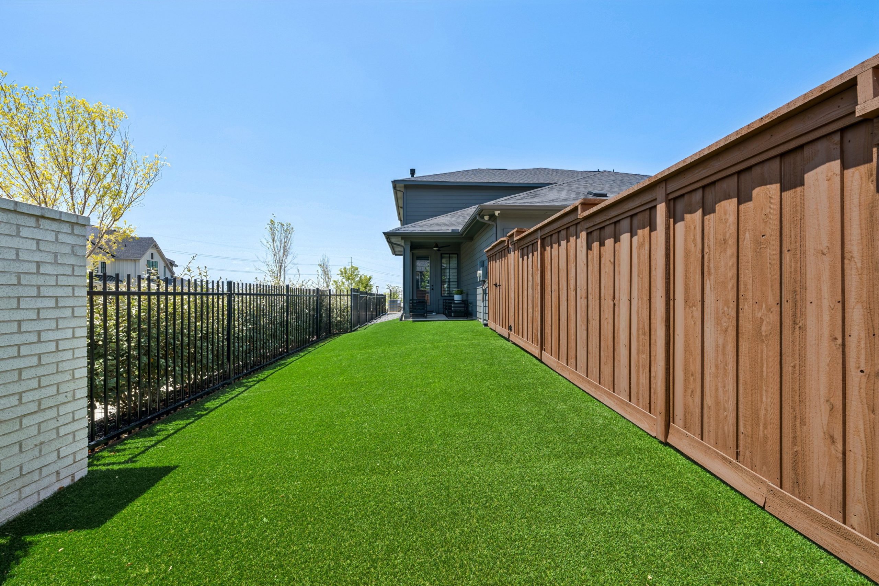
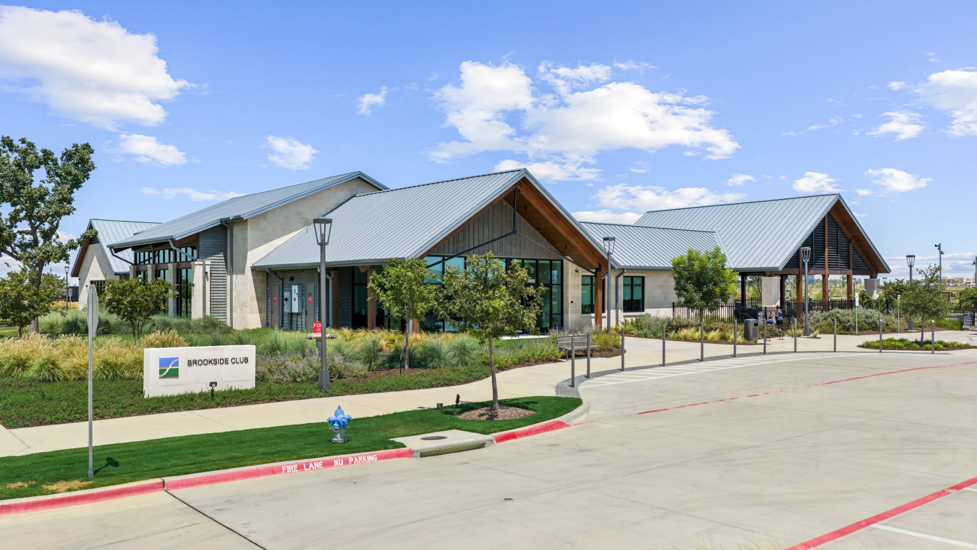
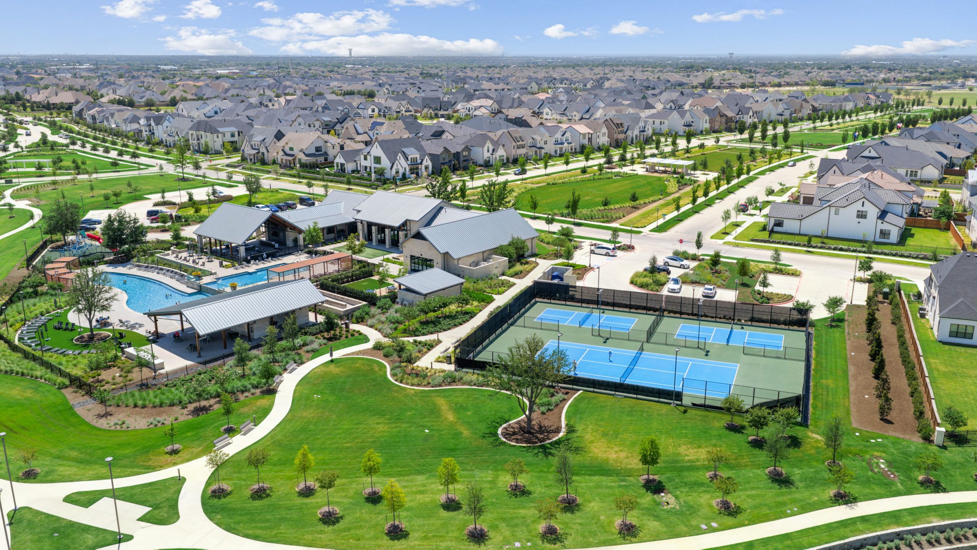
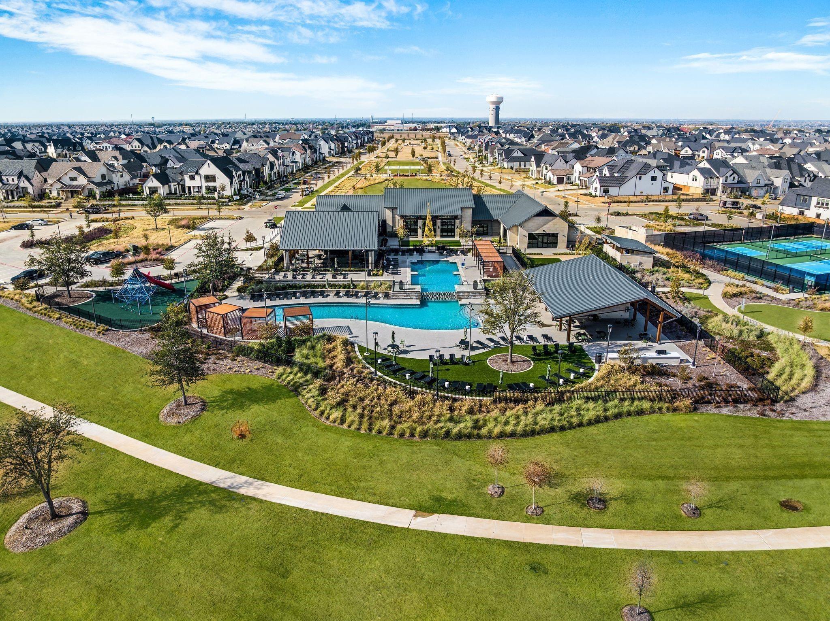
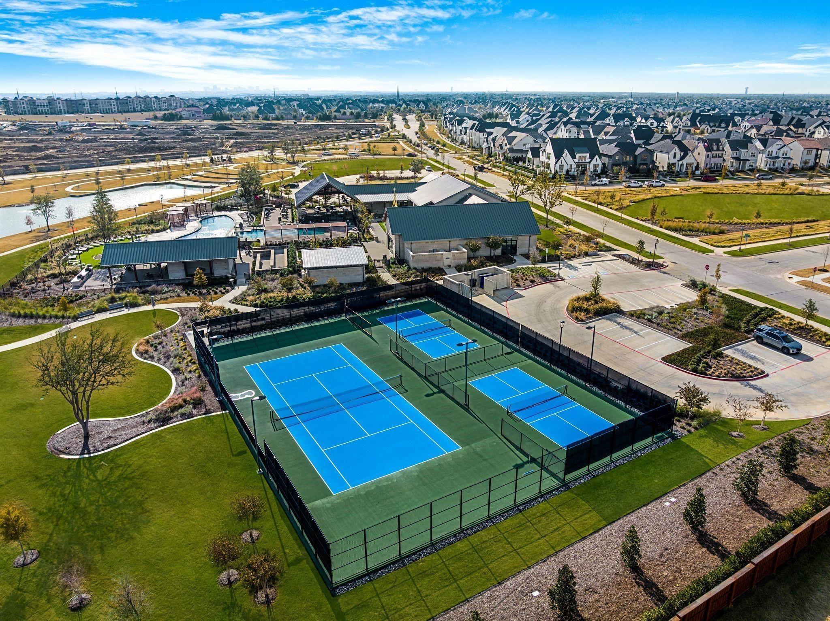
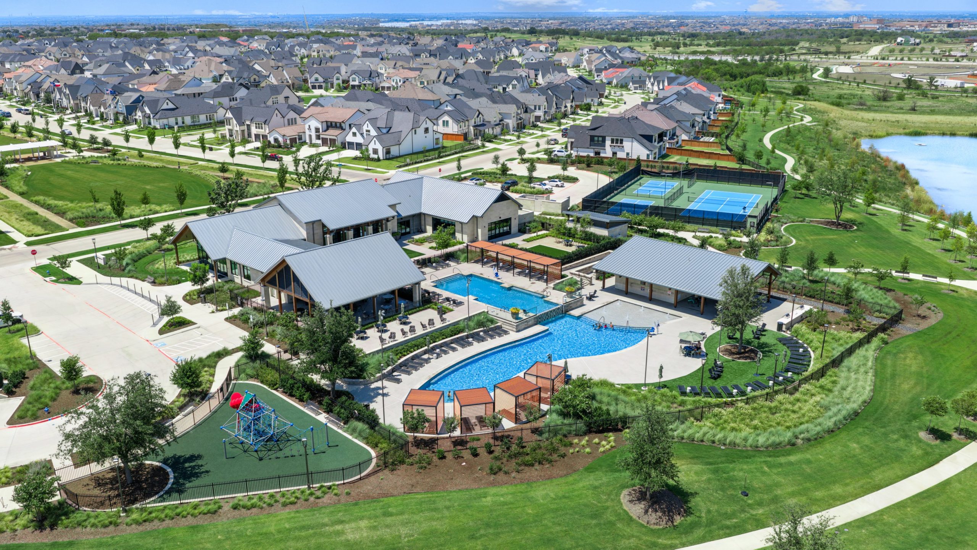
Outdoor living is elevated with a covered patio and a pristine, low-maintenance turf backyard. Complete with a two-car garage featuring durable epoxy flooring and custom built-in cabinets, this home offers lock-and-leave ease in a premier master-planned setting. Enjoy world-class community amenities just minutes from PGA Frisco, Fields West, and Universal Kids Resort.
Embrace the epitome of modern luxury in this stunning 2,400+ square-foot residence nestled in the highly sought-after Fields of Frisco. Built by Olivia Clarke Homes, this rare corner-unit Tucker floorplan perfectly pairs spacious, thoughtful design elements with an unbeatable park-facing location just moments from the Dallas North Tollway.Step inside to an open-concept living space designed for seamless entertaining, where rich wood flooring connects the dining and kitchen to a light-filled living room anchored by a showpiece fireplace. The gourmet kitchen features sleek quartz countertops and a customized pantry crafted by Cabinets by Design.
On the main level, the luxurious primary retreat offers the ultimate in comfort and convenience, showcasing a spa-inspired bath with dual vanities and an expansive walk-in closet fully outfitted with custom built-ins by Cabinets by Design—who also elevated the dedicated laundry room for effortless organization. Upstairs, a spacious game room provides an ideal setting for leisure and relaxation, while two generous secondary bedrooms and a full bath ensure family members and guests have their own private sanctuary.
Outdoor living is elevated with a covered patio and a pristine, low-maintenance turf backyard. Complete with a two-car garage featuring durable epoxy flooring and custom built-in cabinets, this home offers lock-and-leave ease in a premier master-planned setting. Enjoy world-class community amenities just minutes from PGA Frisco, Fields West, and Universal Kids Resort.