
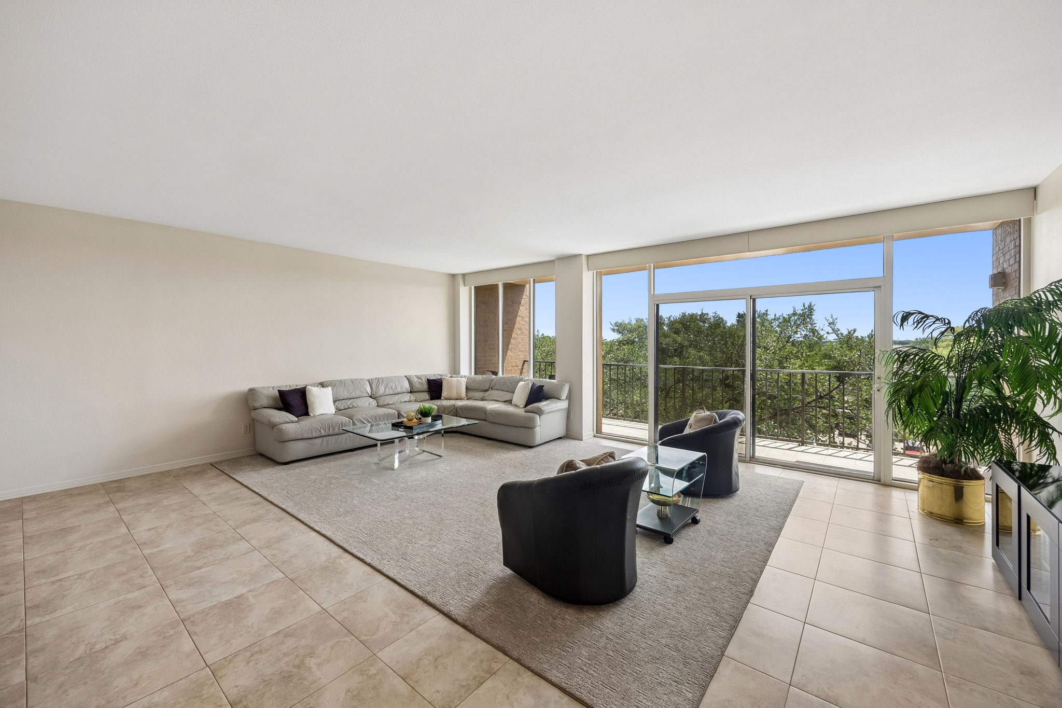
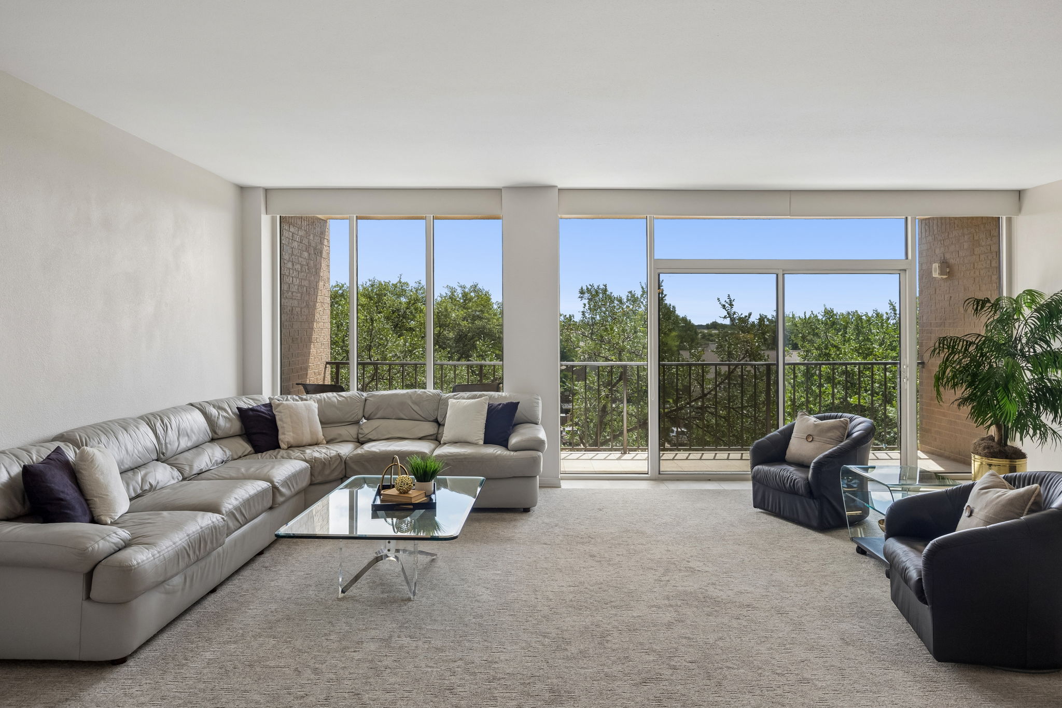
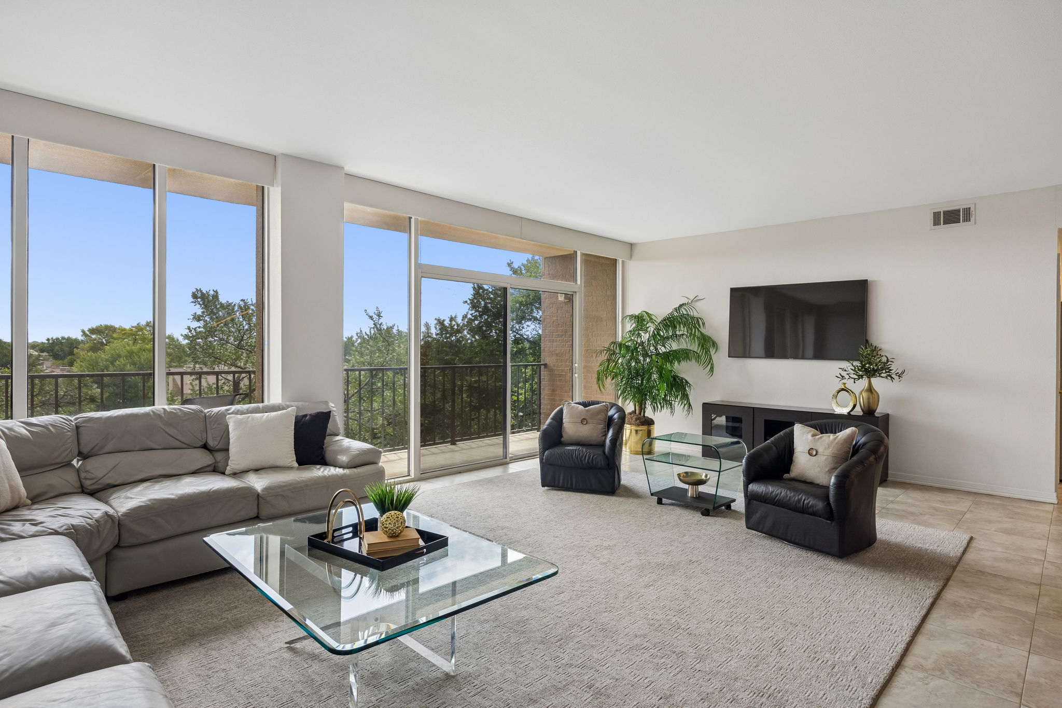
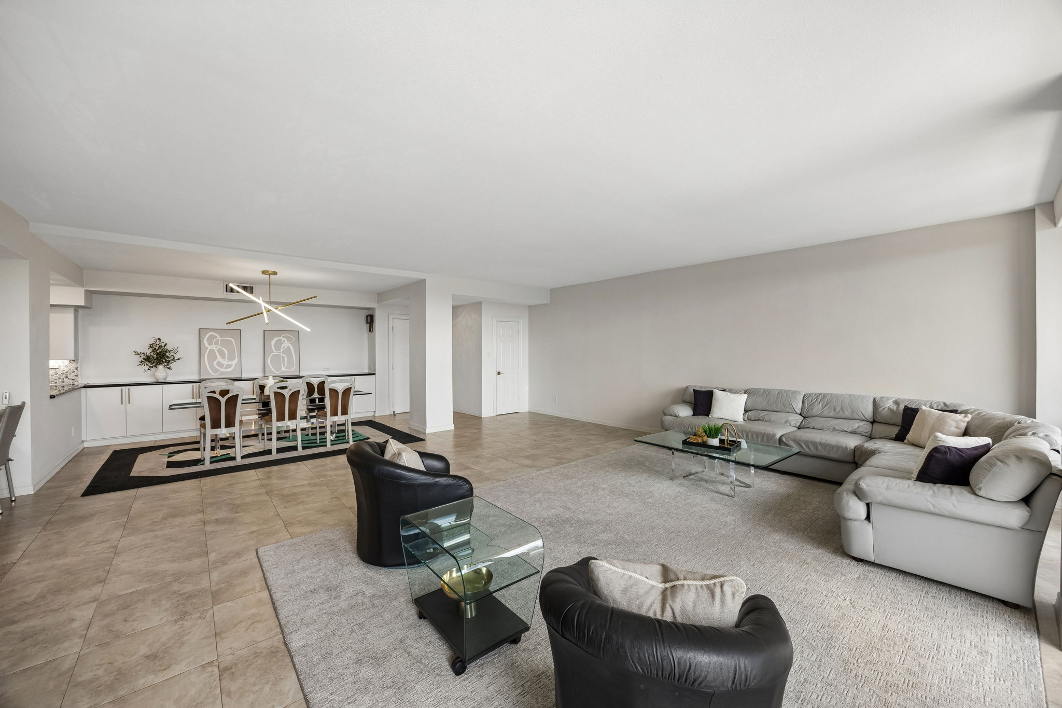
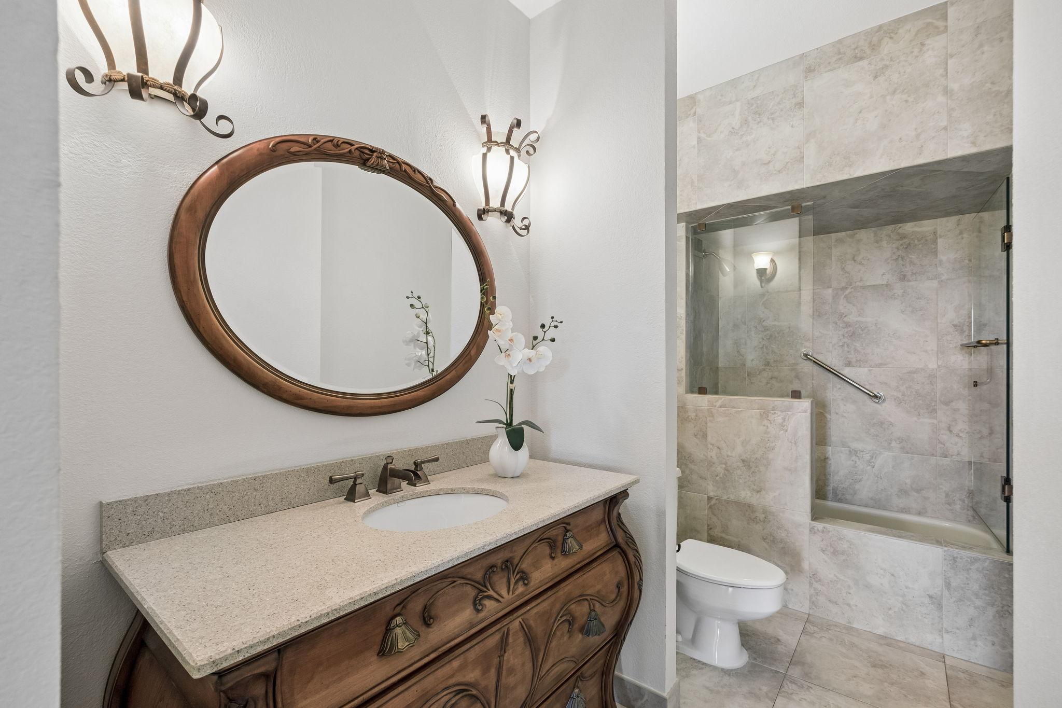

Discover the spacious and rarely available Edinburgh floorplan at Bonaventure Condominiums. Offering 2,006 square feet, this beautifully updated two-bedroom, two-bath residence combines generous living space with thoughtful improvements and an extensive collection of community amenities.
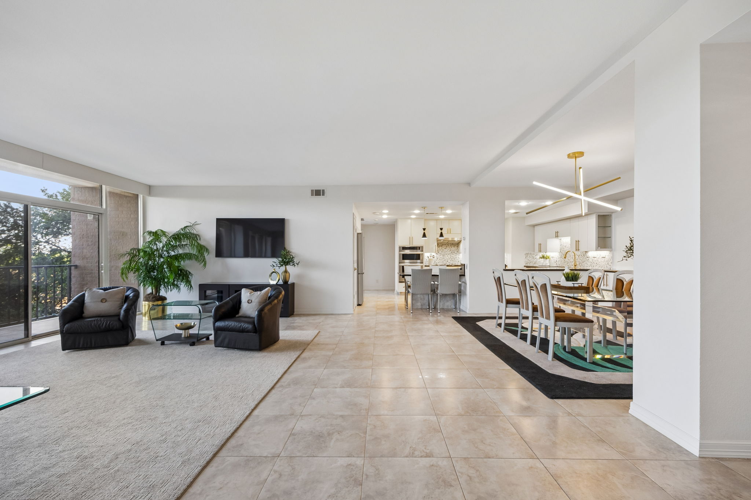
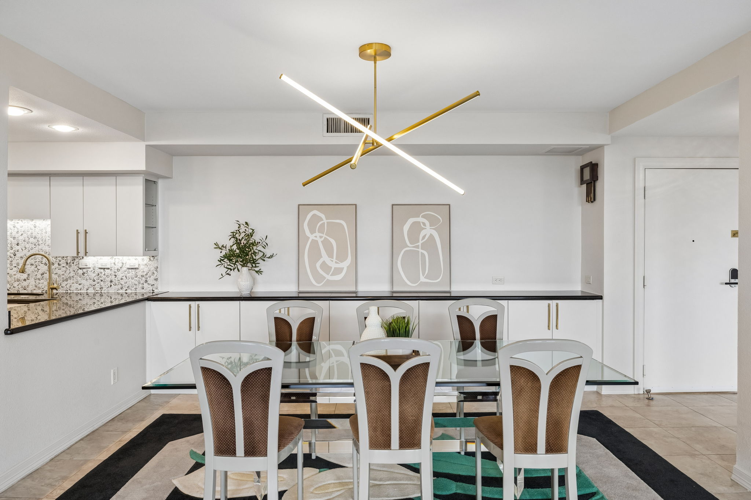
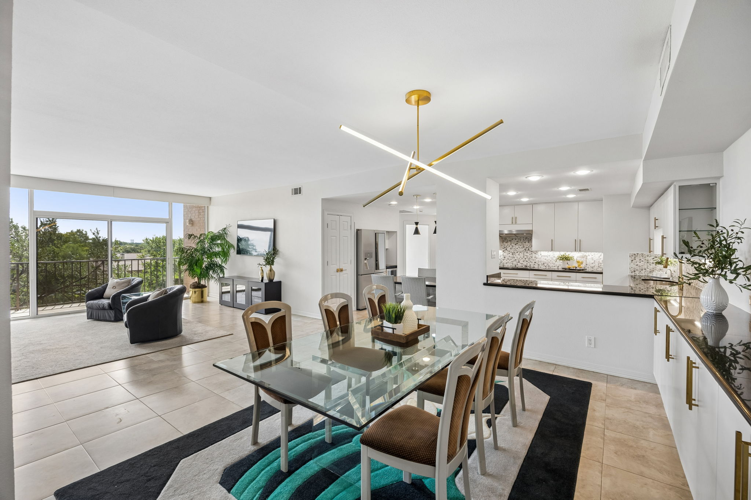
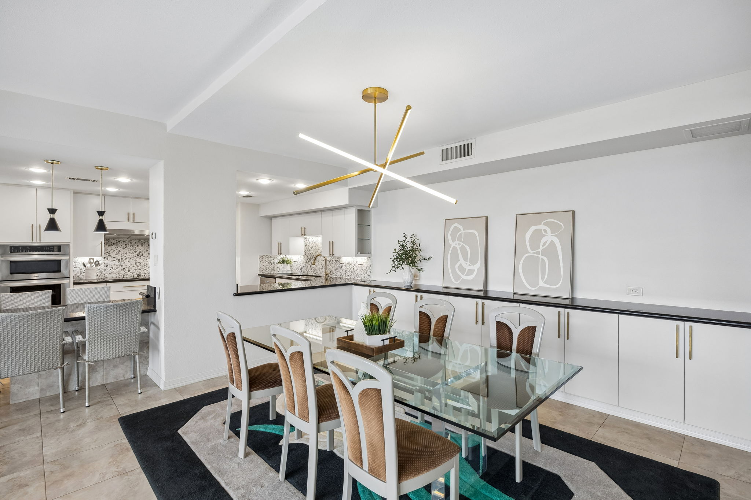
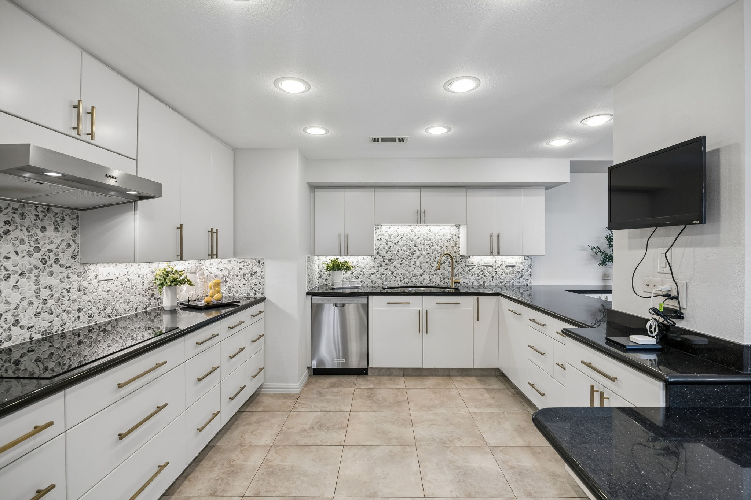
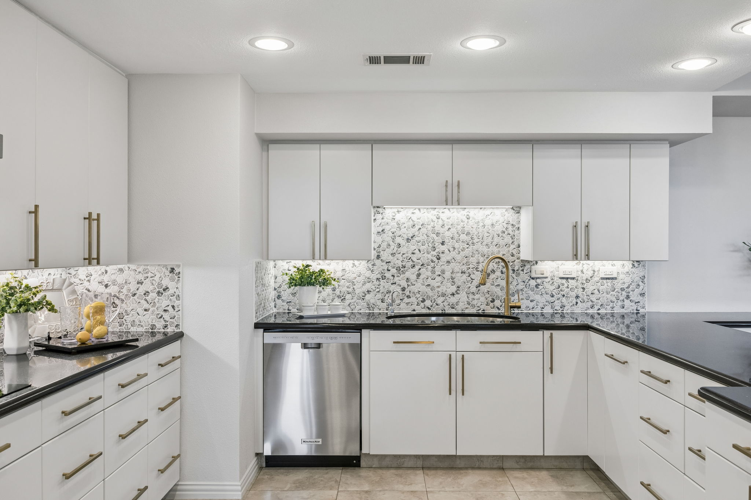
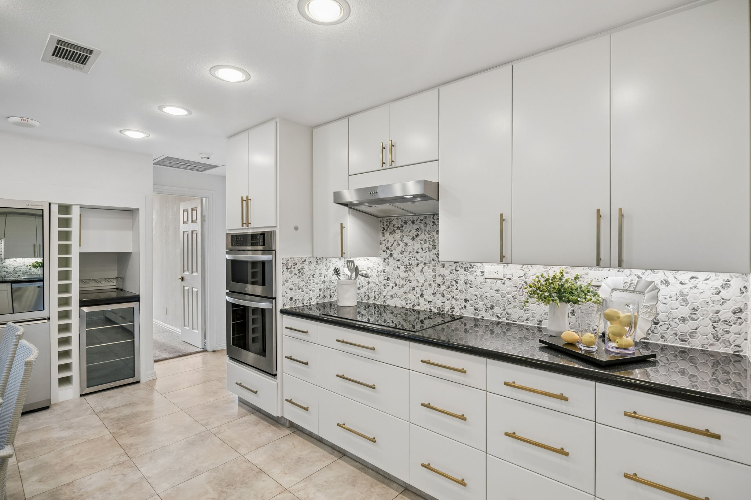
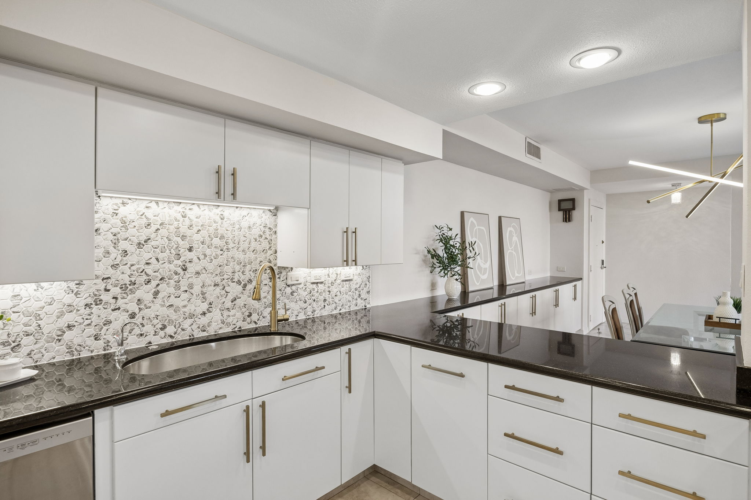
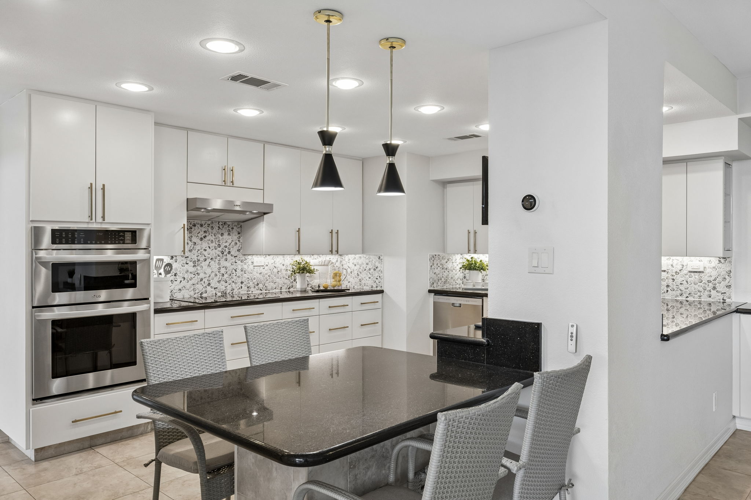
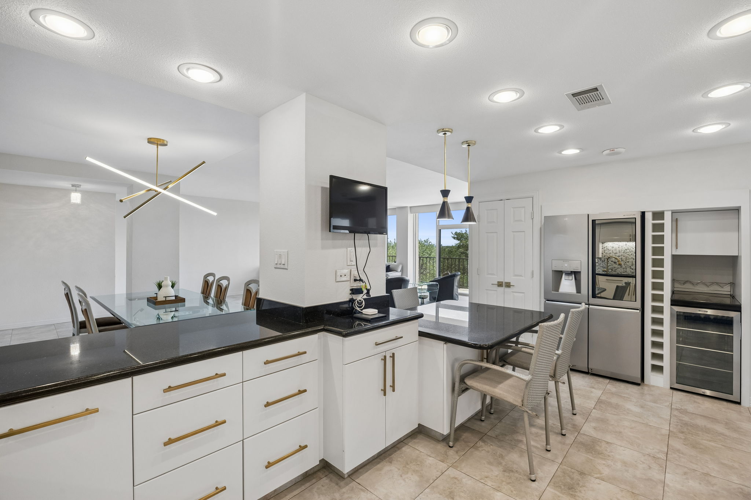
The redesigned kitchen features modern finishes, an updated backsplash, upgraded appliances, a Bosch induction cooktop, a wine and beverage refrigerator, and a breakfast bar for casual dining. Its open layout connects naturally to the living and dining areas, creating an inviting space for both everyday living and entertaining. The oversized dining room includes a built-in buffet that adds character, display space, and valuable storage.
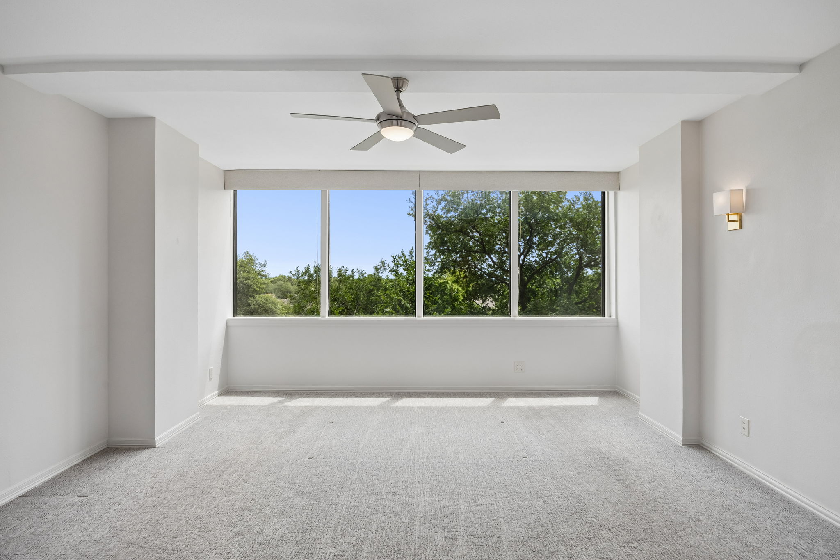
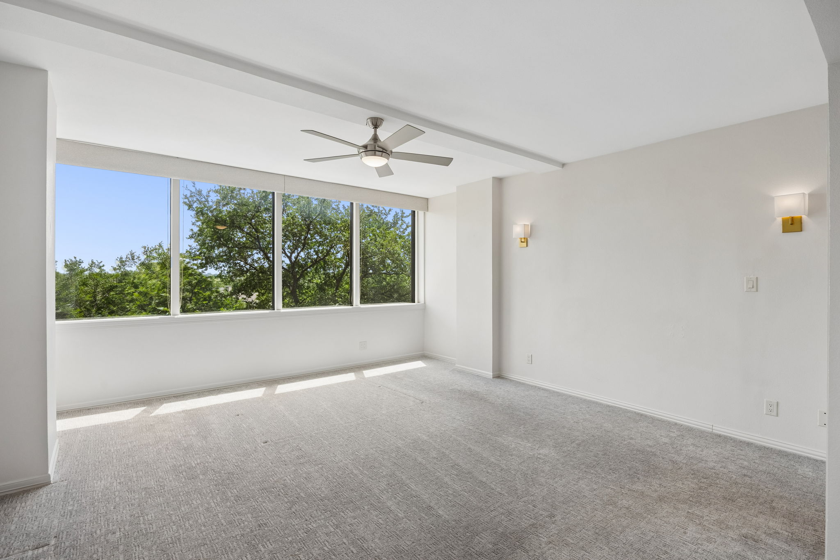
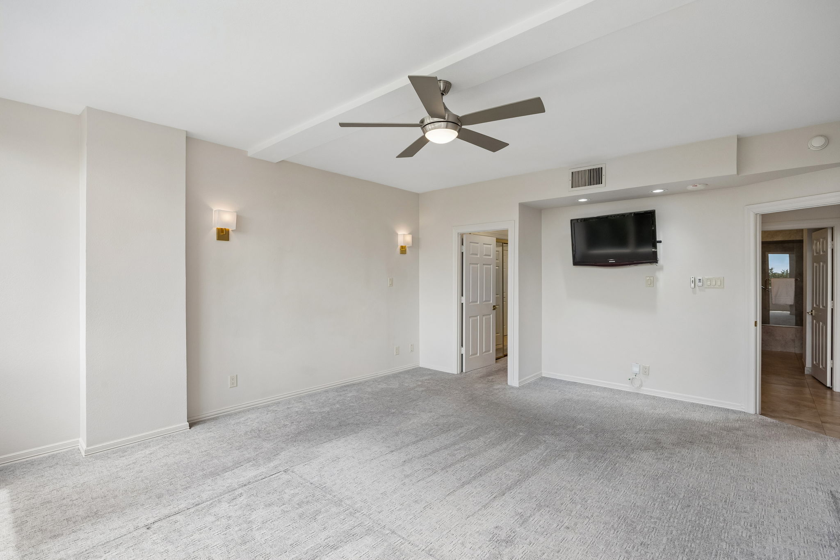
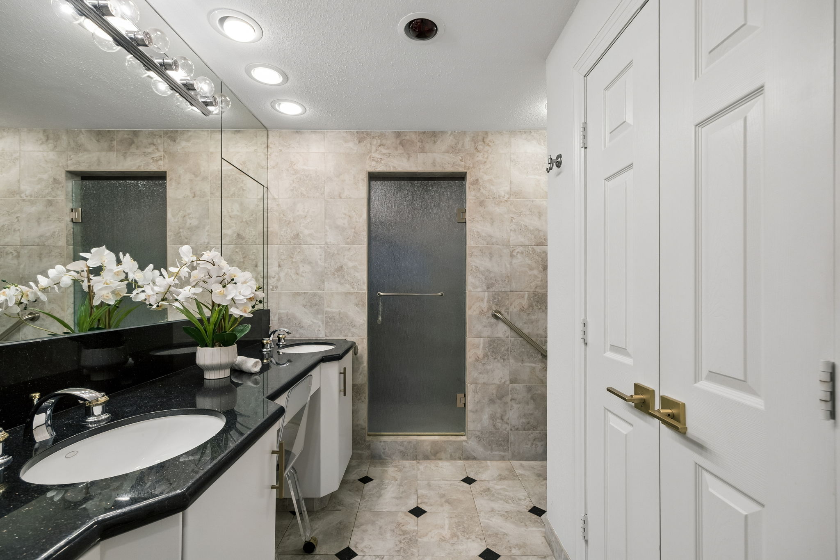
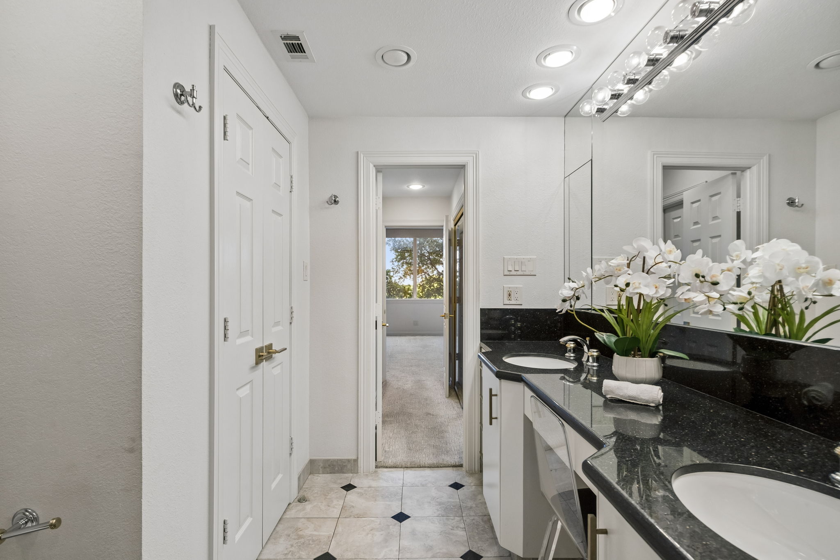
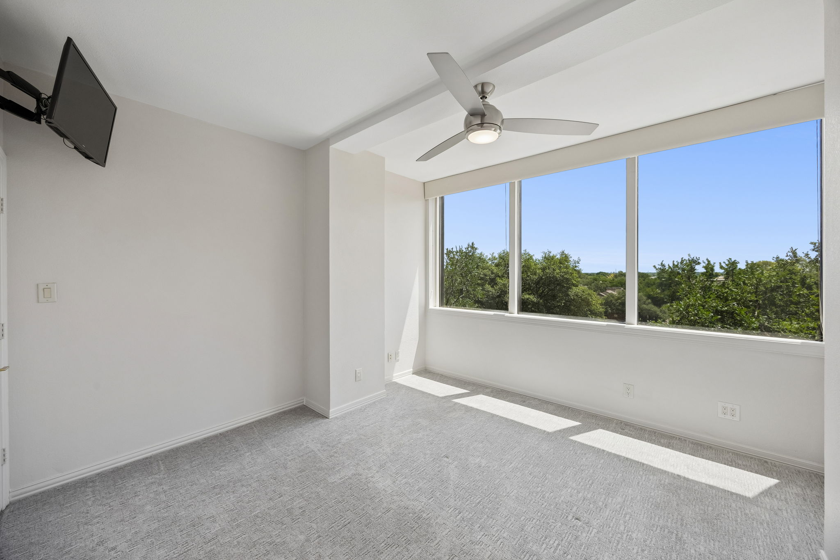
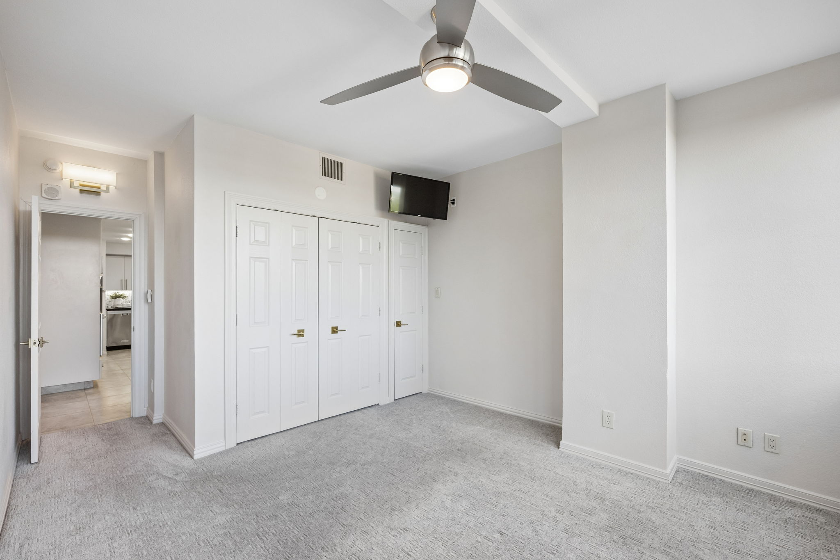
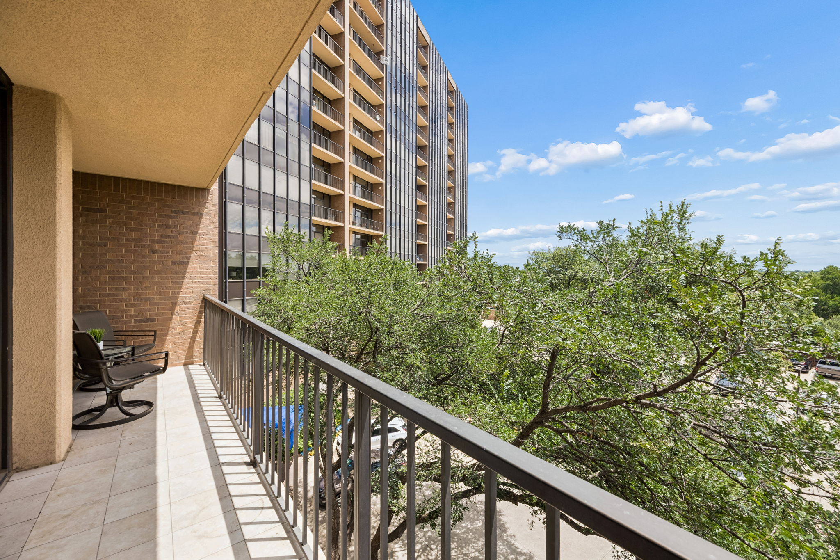
The expansive primary suite provides a comfortable private retreat with an ensuite bath and two closets. The secondary bedroom is also generously sized, offering excellent flexibility for guests, a home office, or additional living space. Large windows and an east-facing covered balcony bring in abundant natural light while offering a peaceful setting to enjoy morning coffee or unwind outdoors.
Major recent improvements include a new HVAC system and water heater, both installed in 2025. The residence also includes a large private storage unit and an assigned garage parking space located on the fourth floor for convenient access.
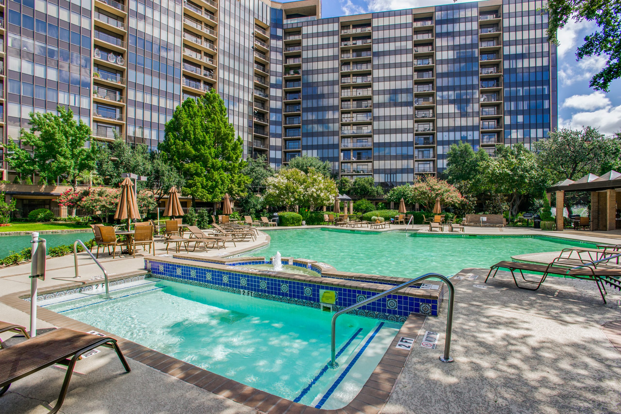
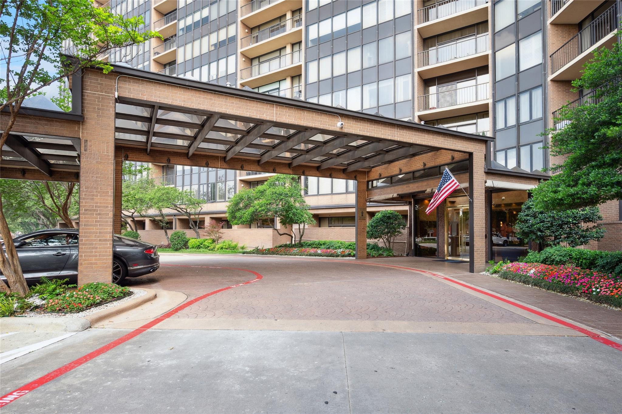
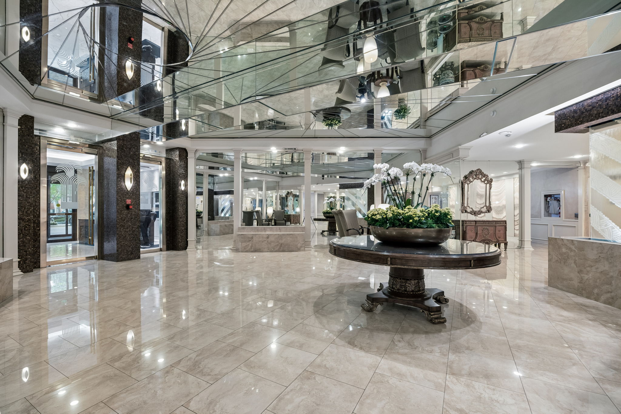
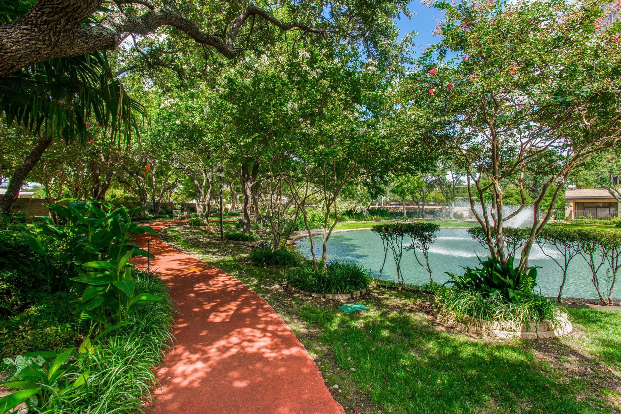
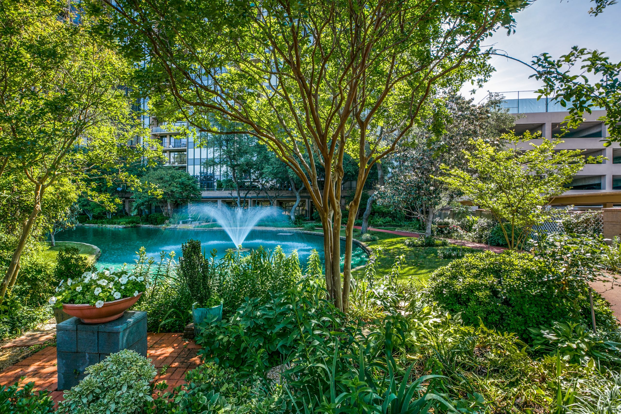
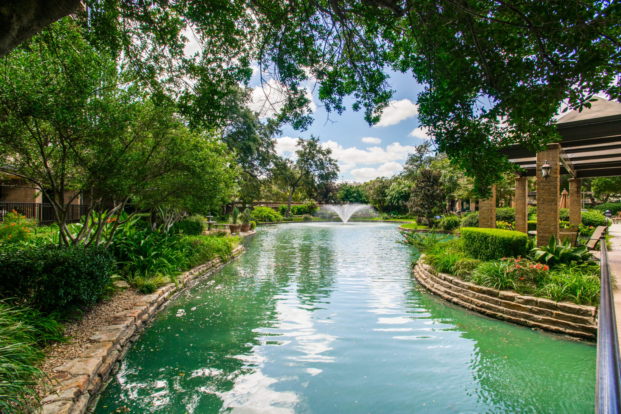
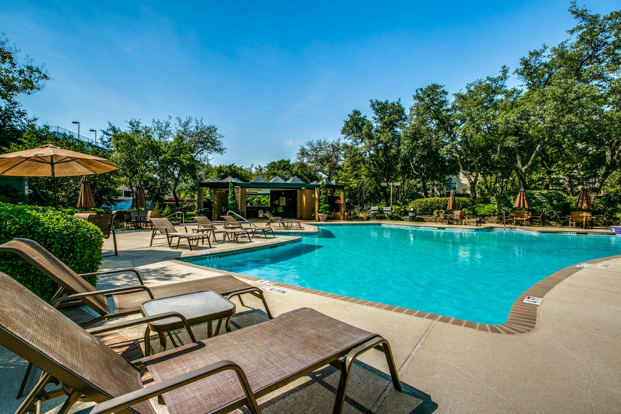
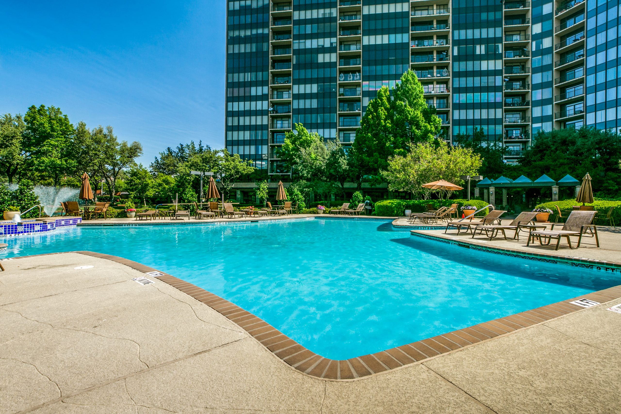
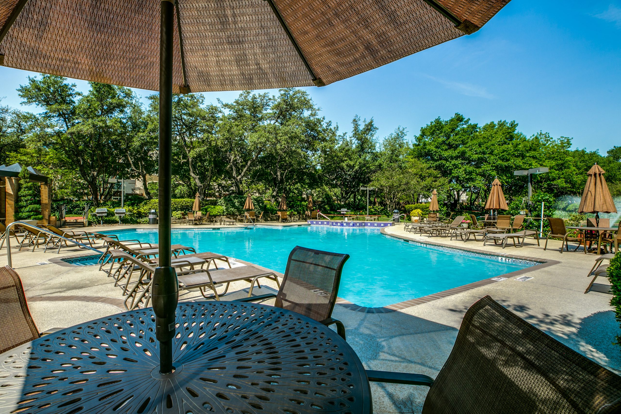
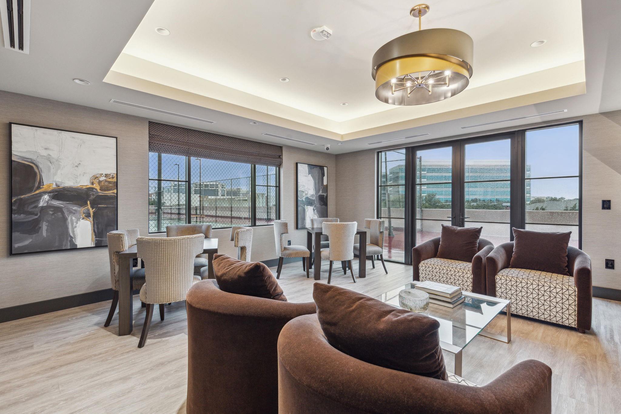
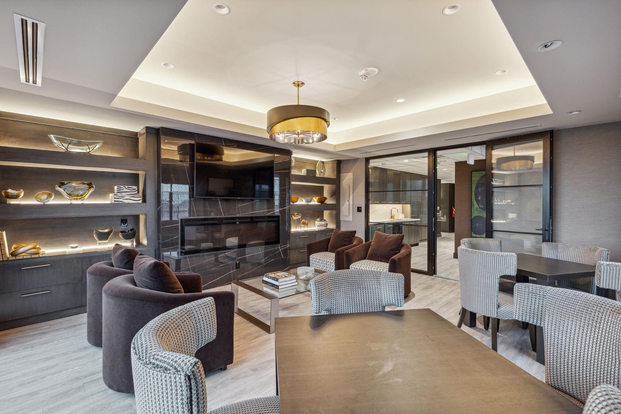
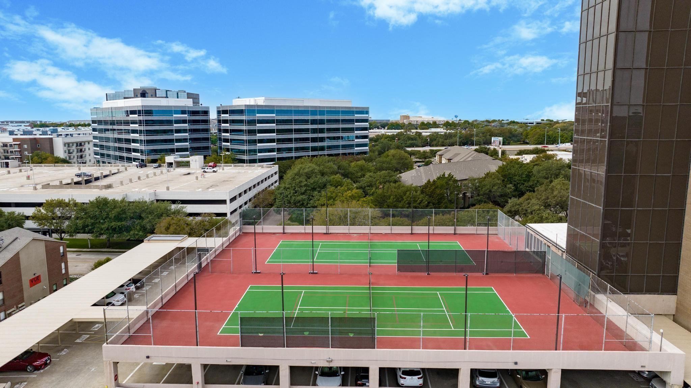
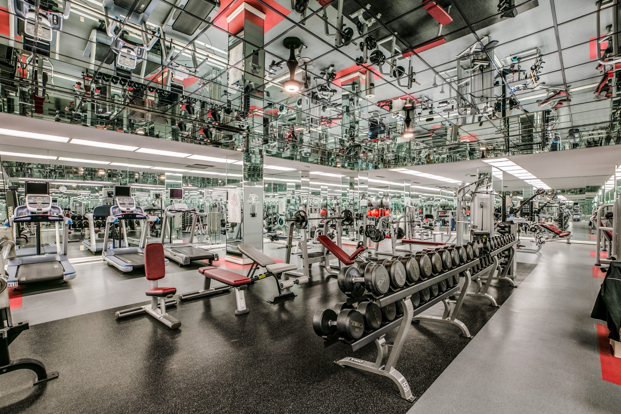
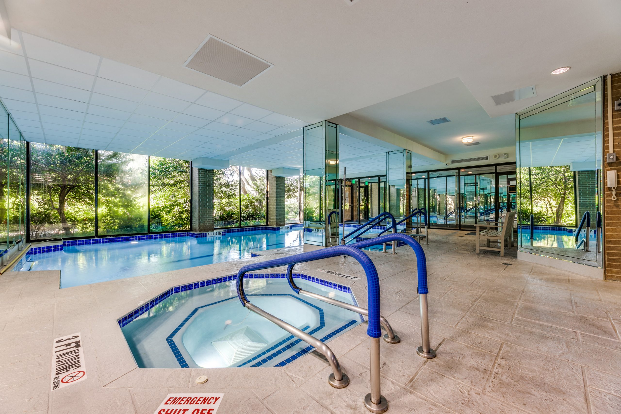
Bonaventure residents enjoy a secure, full-service condominium lifestyle with indoor and outdoor pools, a fitness center, sauna, spa, tennis and pickleball courts, gathering spaces, scenic walking trails, and complimentary valet service for residents and their guests.
Discover the spacious and rarely available Edinburgh floorplan at Bonaventure Condominiums. Offering 2,006 square feet, this beautifully updated two-bedroom, two-bath residence combines generous living space with thoughtful improvements and an extensive collection of community amenities.
The redesigned kitchen features modern finishes, an updated backsplash, upgraded appliances, a Bosch induction cooktop, a wine and beverage refrigerator, and a breakfast bar for casual dining. Its open layout connects naturally to the living and dining areas, creating an inviting space for both everyday living and entertaining. The oversized dining room includes a built-in buffet that adds character, display space, and valuable storage.
The expansive primary suite provides a comfortable private retreat with an ensuite bath and two closets. The secondary bedroom is also generously sized, offering excellent flexibility for guests, a home office, or additional living space. Large windows and an east-facing covered balcony bring in abundant natural light while offering a peaceful setting to enjoy morning coffee or unwind outdoors.
Major recent improvements include a new HVAC system and water heater, both installed in 2025. The residence also includes a large private storage unit and an assigned garage parking space located on the fourth floor for convenient access.
Bonaventure residents enjoy a secure, full-service condominium lifestyle with indoor and outdoor pools, a fitness center, sauna, spa, tennis and pickleball courts, gathering spaces, scenic walking trails, and complimentary valet service for residents and their guests.