
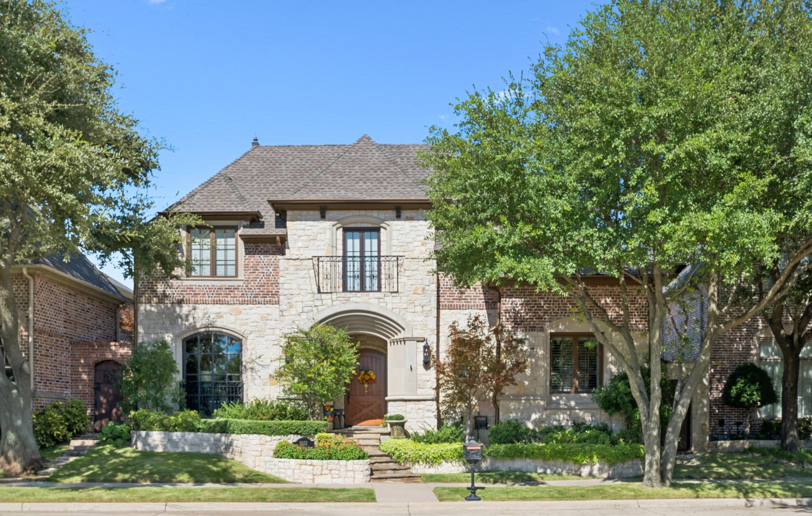
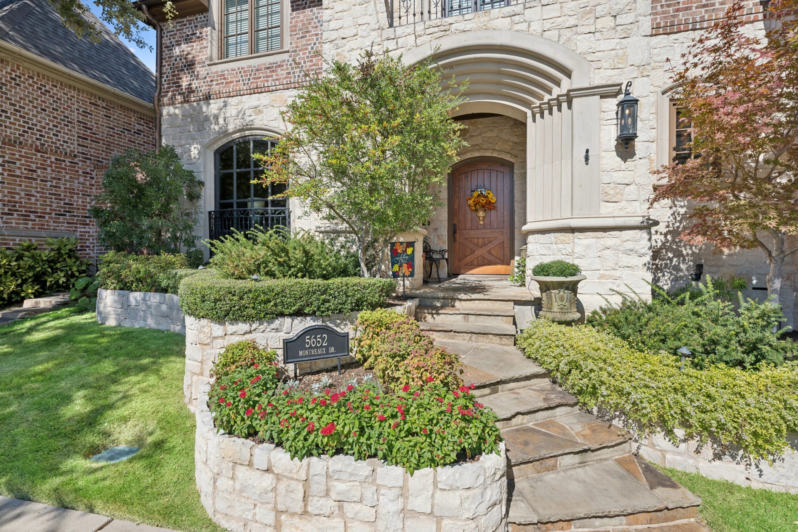
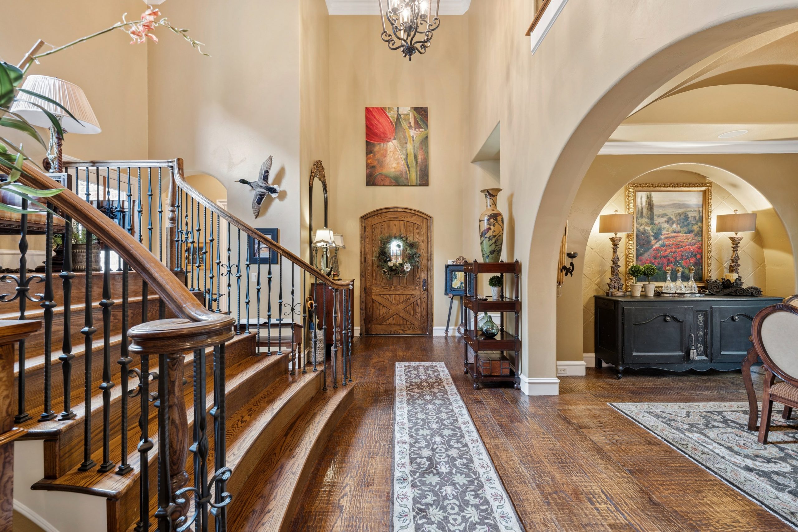
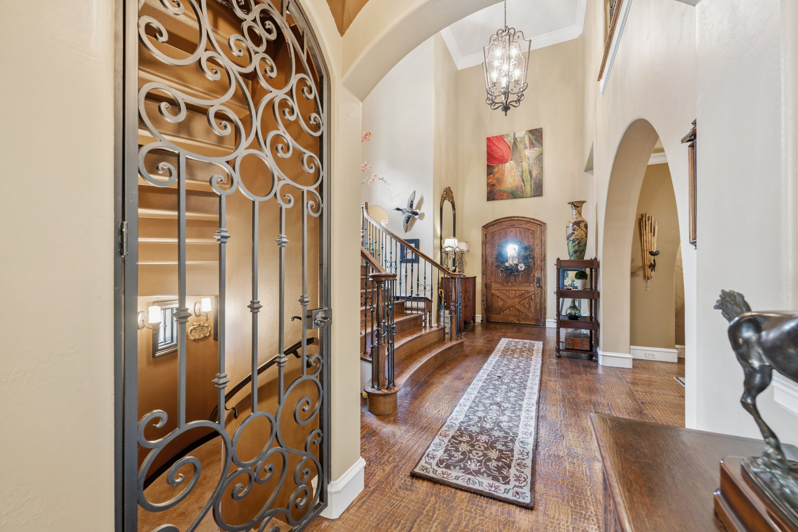
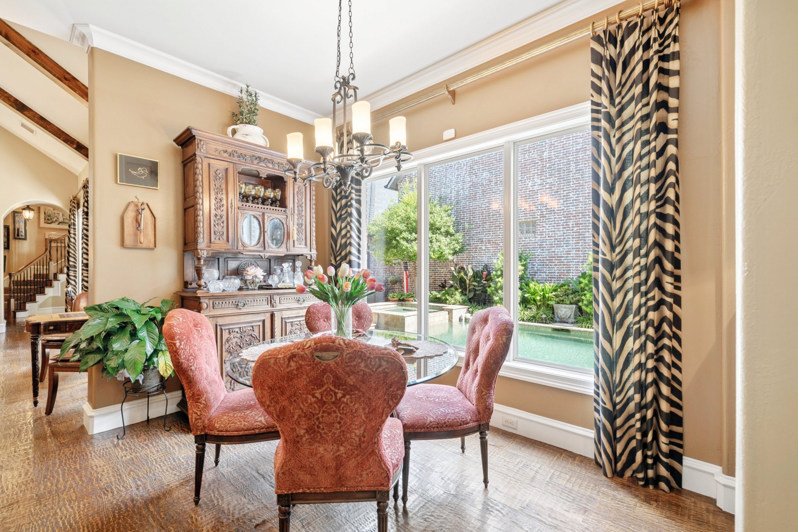
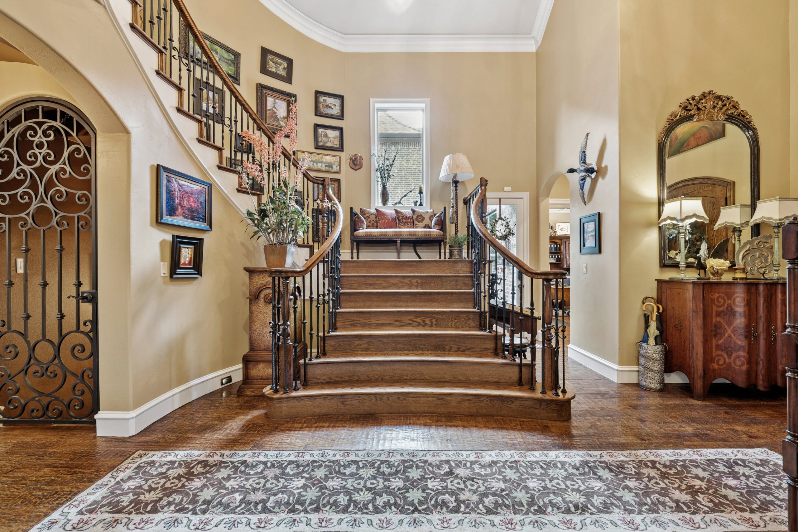
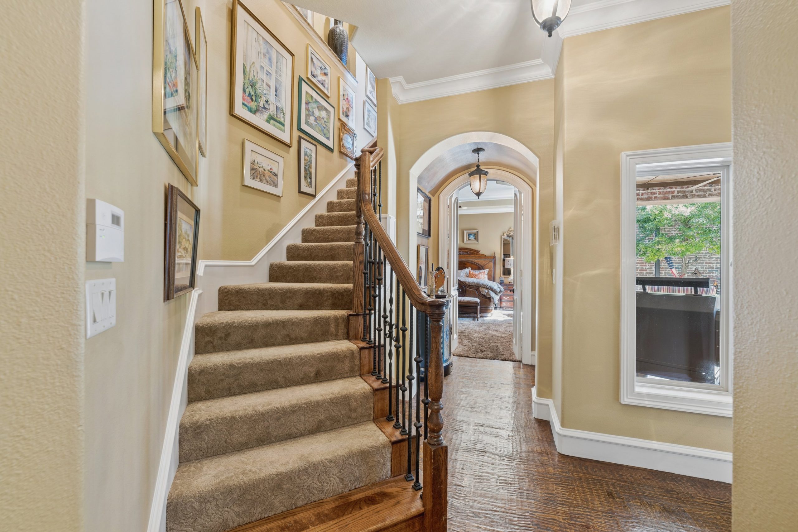
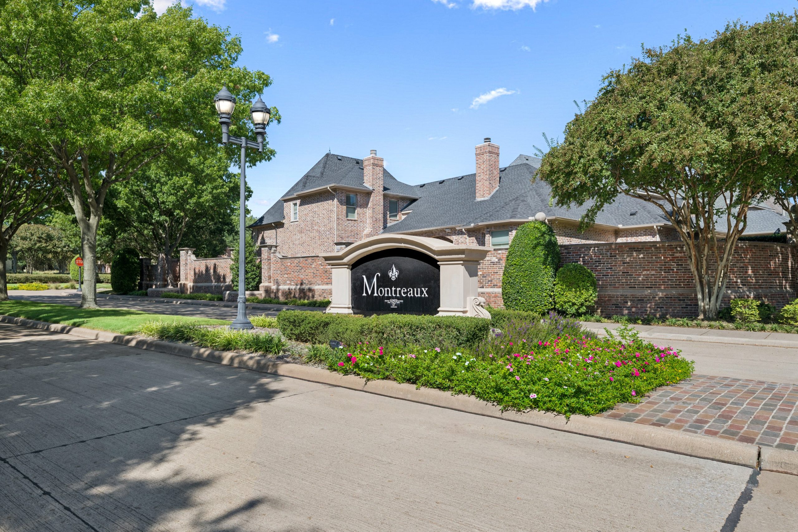
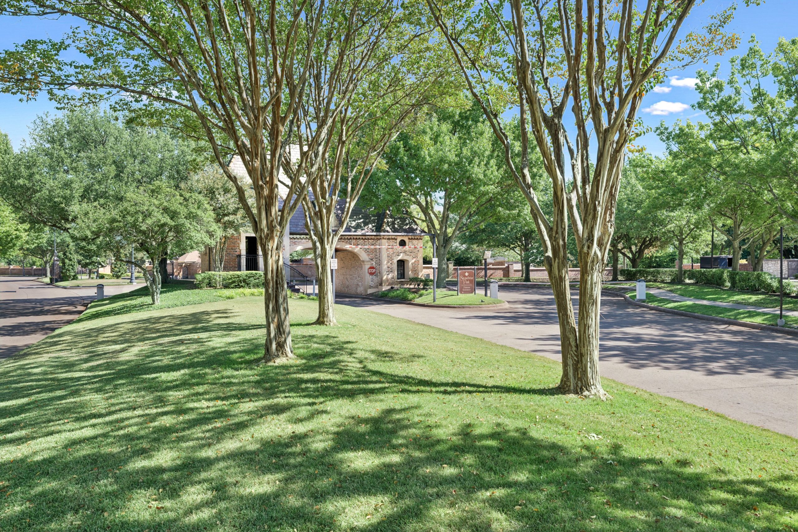
Set behind the guarded gates of Frisco’s premier Stonebriar Park, this French Traditional estate custom designed and built by acclaimed builder Tim Jackson represents an exceptional blend of timeless craftsmanship and intentional design. Perfectly positioned moments from The Star, Stonebriar Country Club, and world-class retail and dining corridors, the residence welcomes guests with rich hand-scraped hardwood flooring, grand architectural volume, and expansive gallery walls tailored for fine art display.
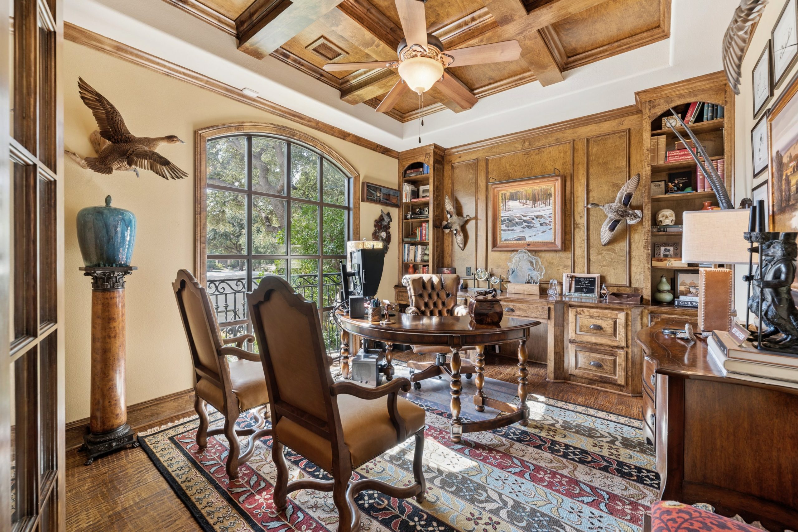
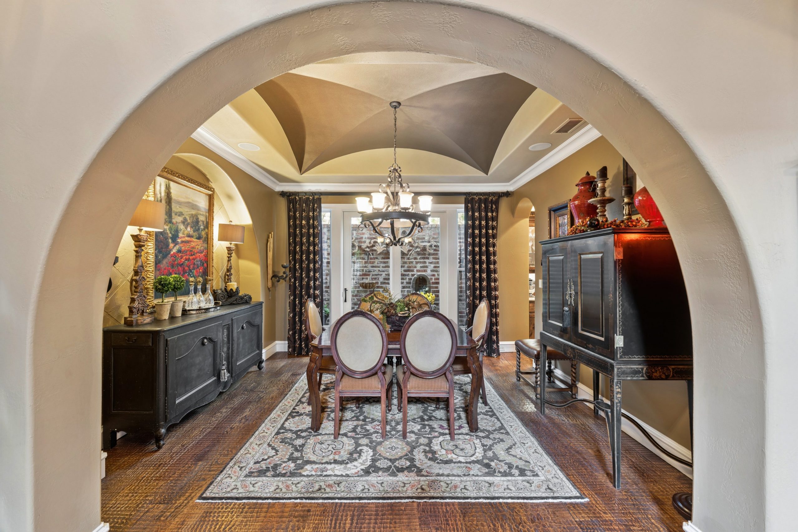
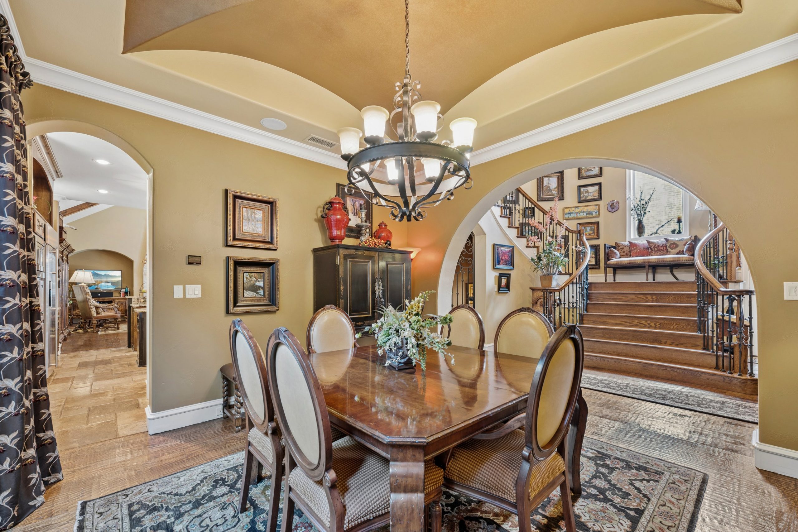
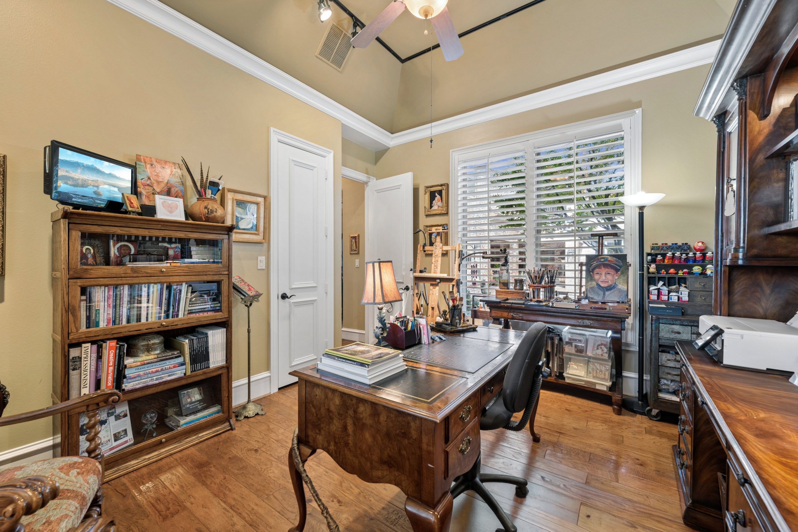
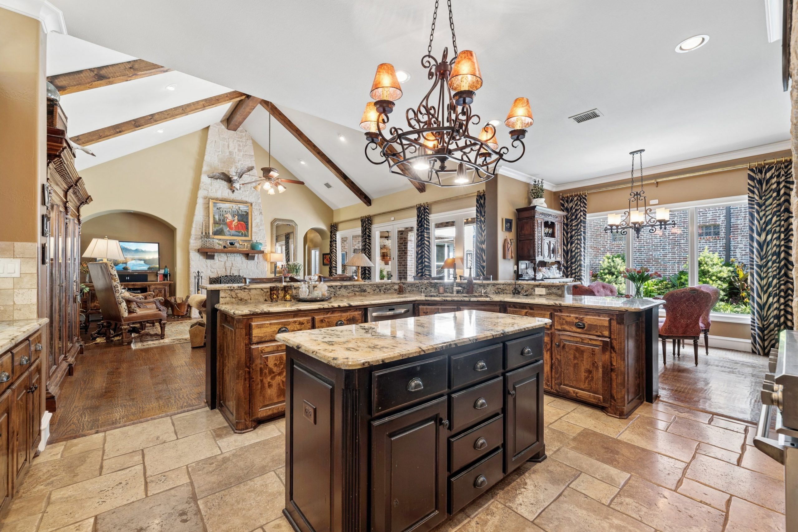
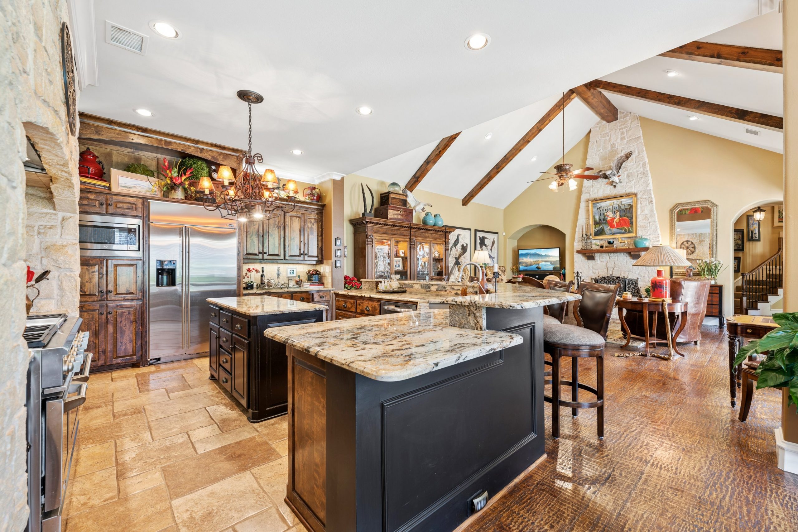
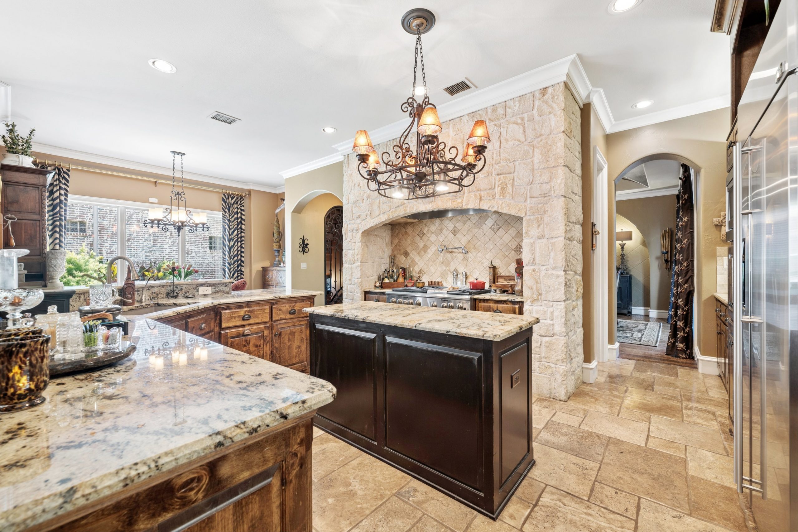
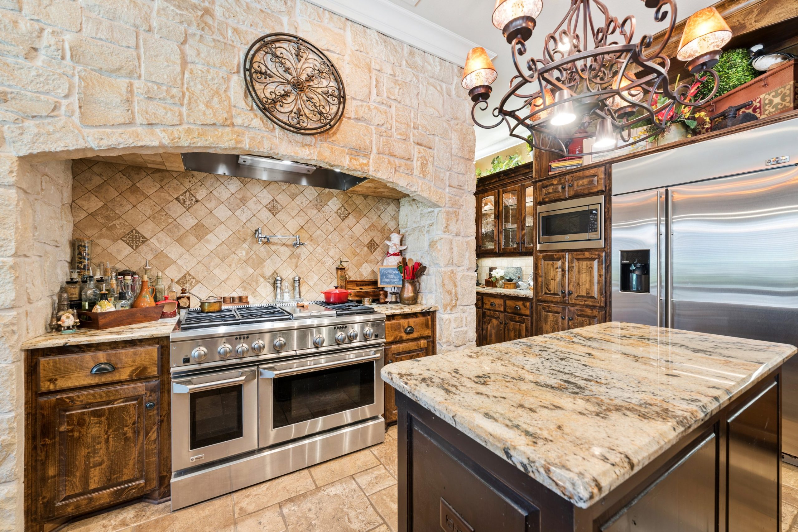
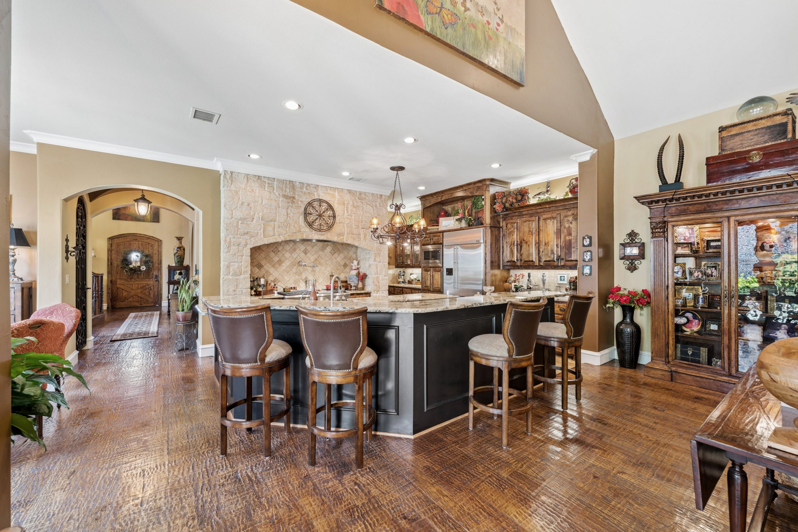
Just off the grand foyer, the formal executive study establishes an immediate sense of luxury, highlighted by multi-pane French doors, deeply coffered ceilings, floor-to-ceiling wood wall paneling, integrated library shelving, and an arched picture window accented with Juliet ironwork. Across the foyer, the formal dining room is tailored for effortless hosting, connecting directly to the culinary suite via a walk-through butler’s pantry. Designed for the serious home chef, the kitchen is anchored by an authentic stone cooking hearth that frames a commercial-style GE Monogram six-burner gas range with griddle, double ovens, pot filler, built-in refrigerator, microwave, a spacious island, and a massive breakfast bar accommodating generous casual seating.
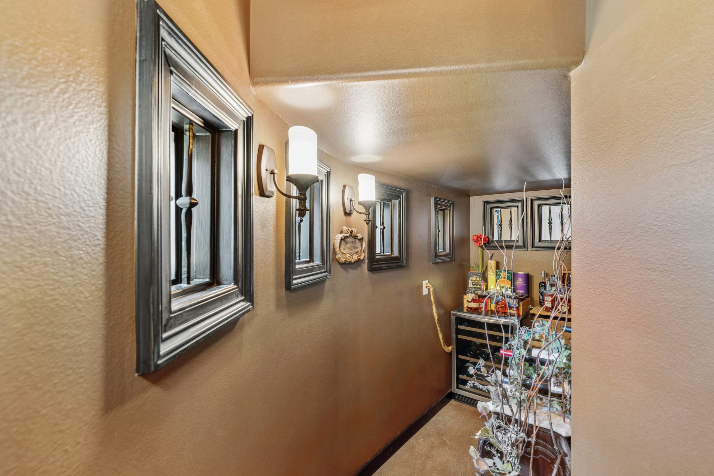
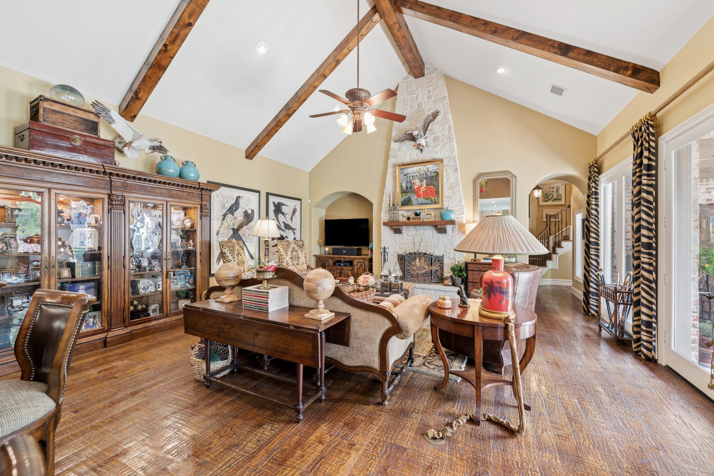
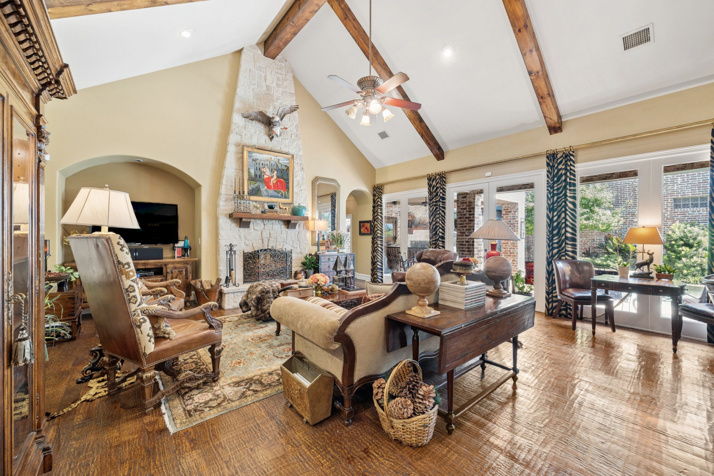
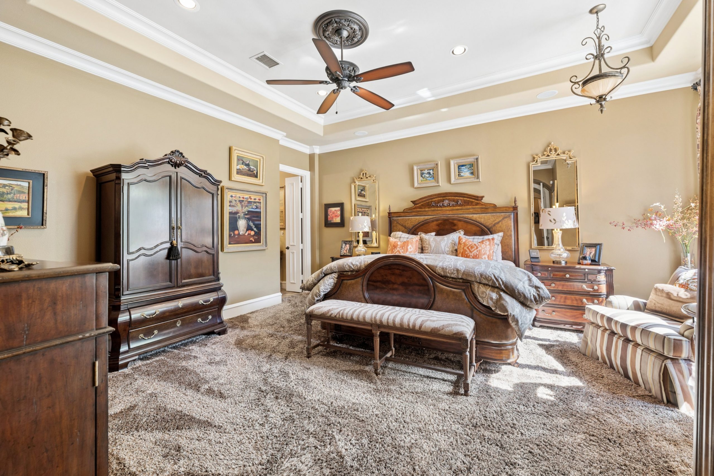
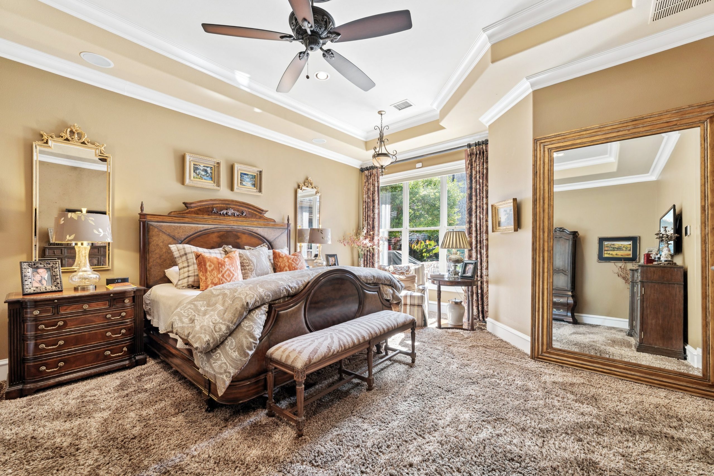
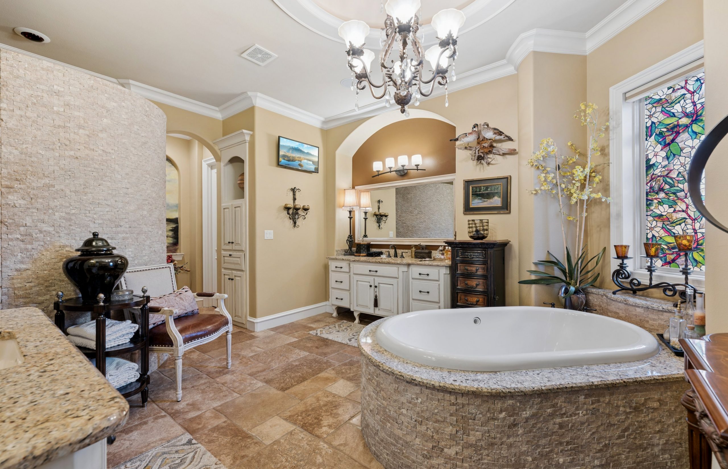
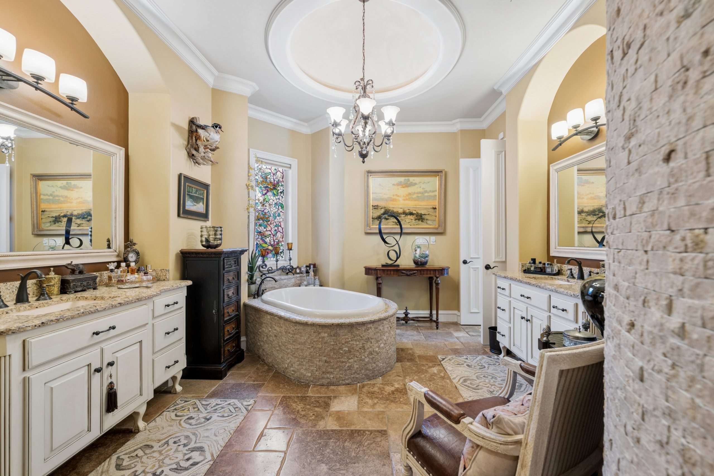
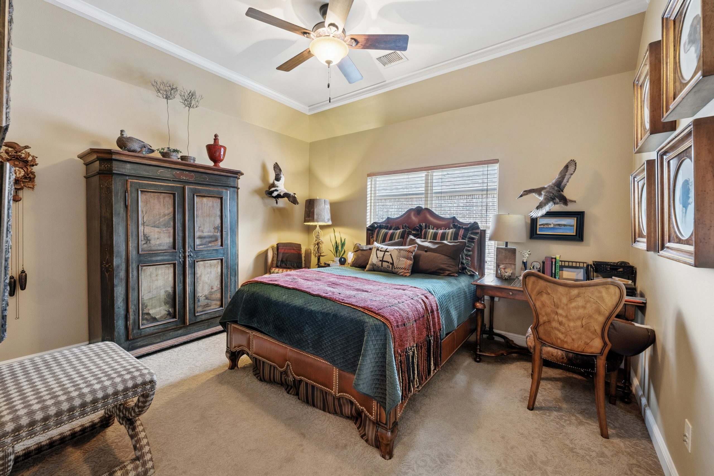
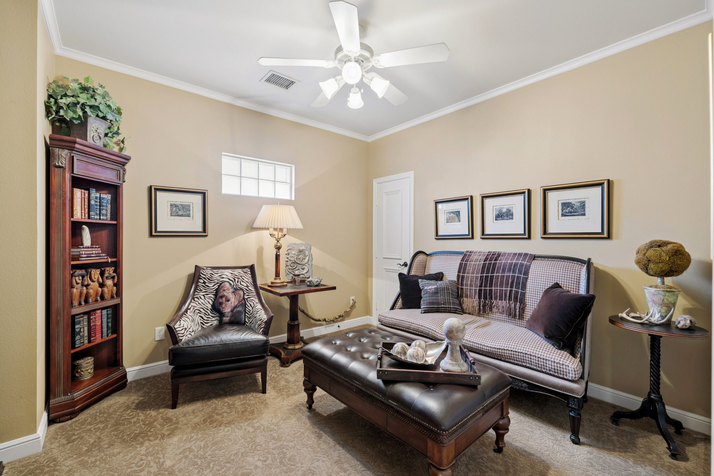
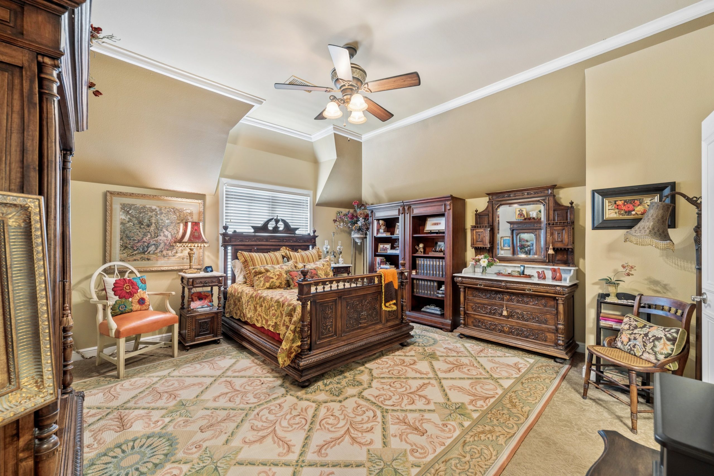
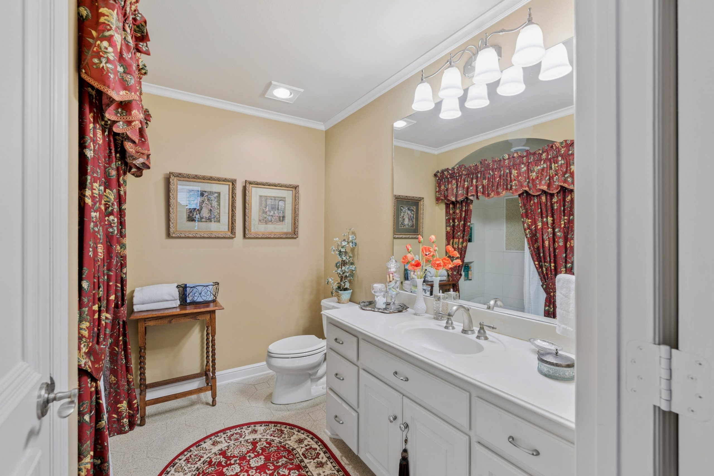
The home’s great room serves as a breathtaking centerpiece, defined by soaring vaulted cathedral ceilings, exposed heavy timber beams, and a commanding floor-to-ceiling tapered stone fireplace. Tucked discreetly beneath the graceful sweep of the front staircase you have a wine grotto with a custom wine cabinet that holds 50+ bottles. The primary level is completed by two private bedroom retreats: a secluded primary sanctuary appointed with a spa-inspired bath and custom walk-in wardrobe, along with a versatile second downstairs bedroom suite complete with plantation shutters and private bath, ideally suited for long-term guests. The second floor is thoughtfully engineered with two completely separate wings served by independent stairways, providing complete acoustic separation between private sleeping quarters and high-energy entertaining. The sweeping front staircase leads exclusively to a private upper living wing, featuring two generous bedroom suites anchored by an additional living room.
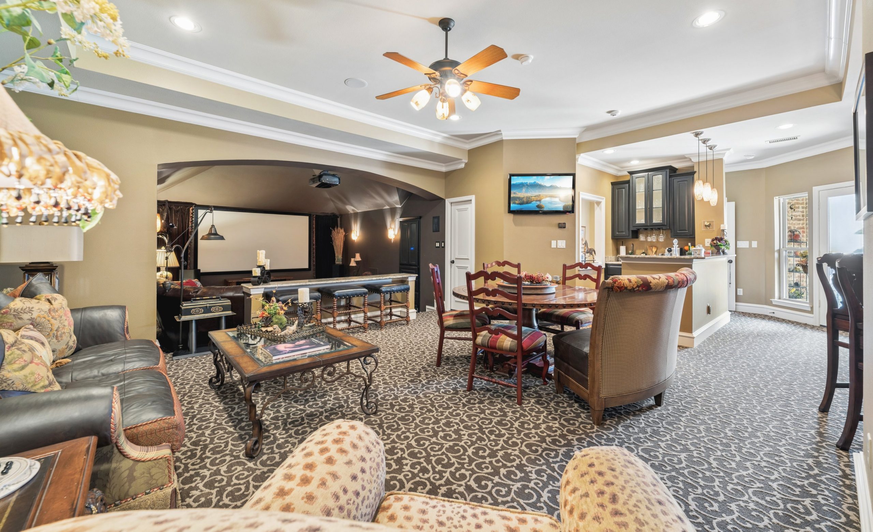
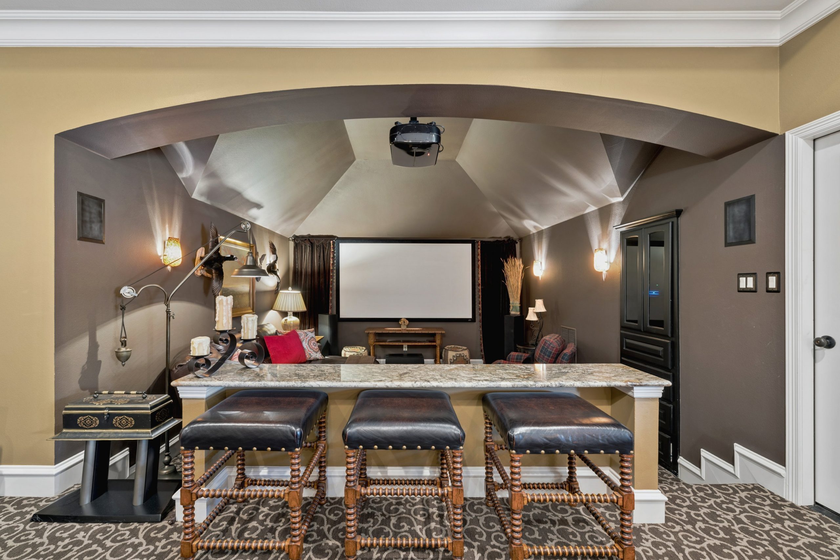
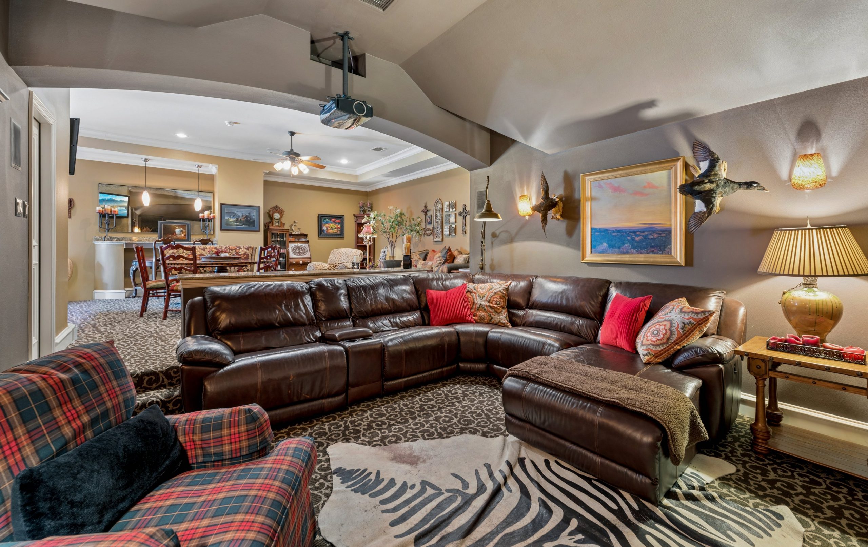
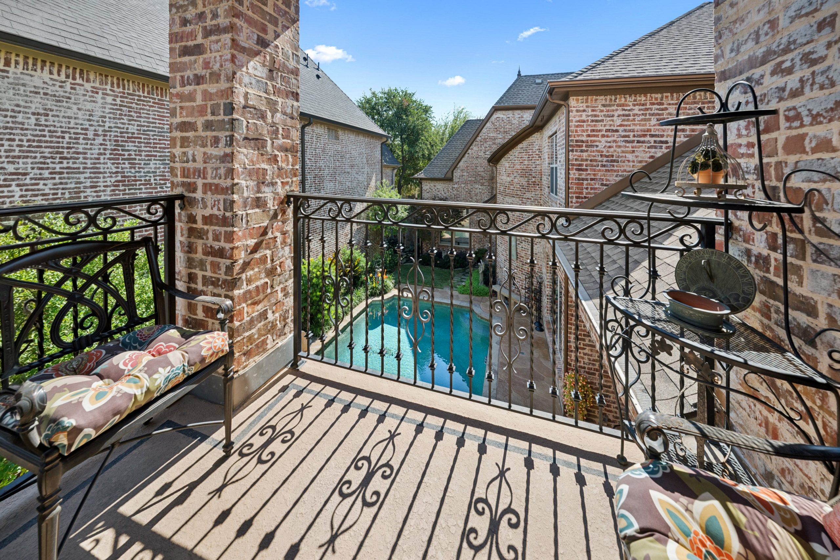
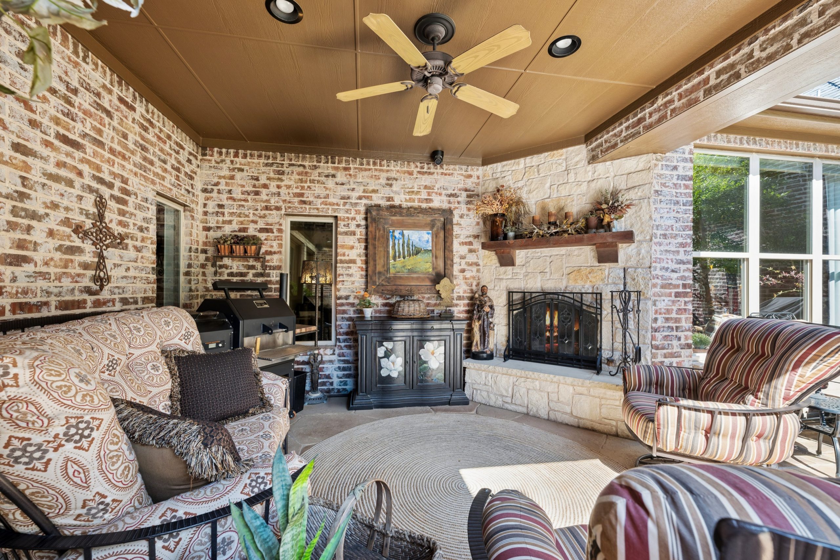
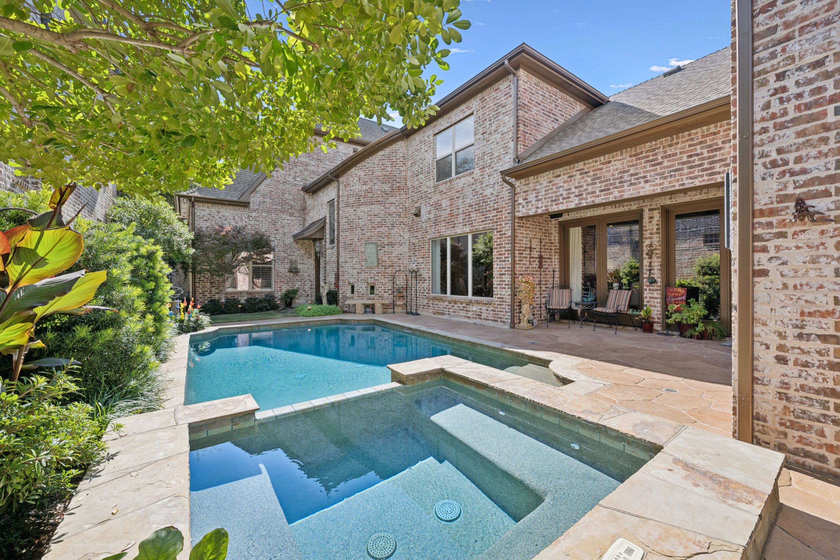
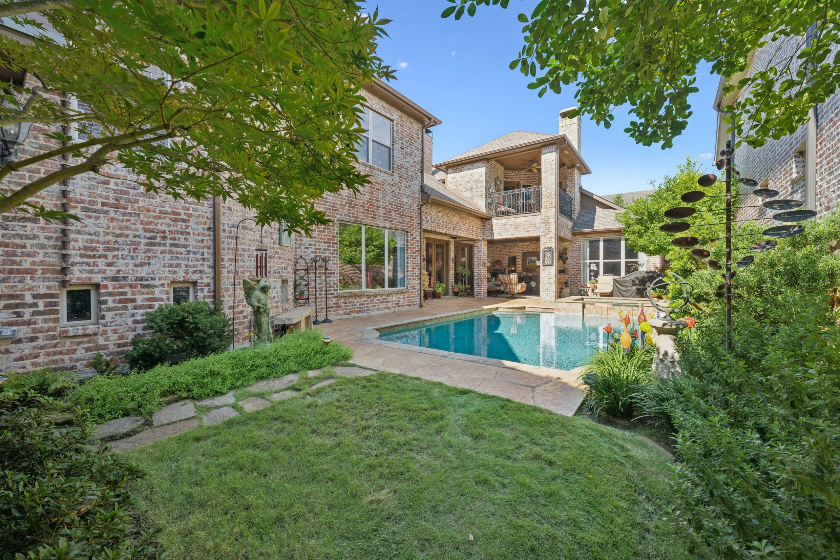
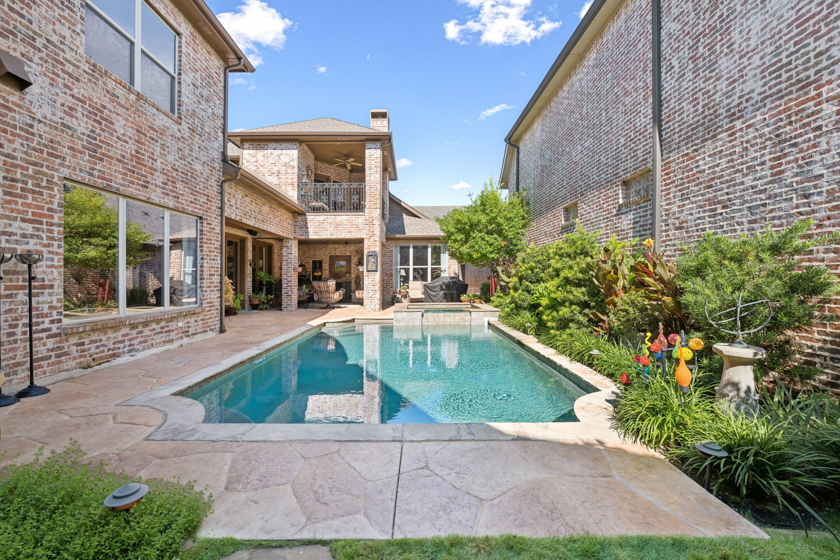
At the opposite end of the home, the private rear staircase ascends directly into a colossal entertainment complex featuring an expansive game lounge, a full wet bar with sink and refrigerator, and a private media room. From the game room, step out onto an elevated covered balcony that looks out across the manicured grounds. The private backyard oasis continues below with a deep covered patio, outdoor stone fireplace, and a sparkling swimming pool and heated spa, creating an unparalleled setting for both grand-scale entertaining and quiet everyday luxury.
Set behind the guarded gates of Frisco’s premier Stonebriar Park, this French Traditional estate custom designed and built by acclaimed builder Tim Jackson represents an exceptional blend of timeless craftsmanship and intentional design. Perfectly positioned moments from The Star, Stonebriar Country Club, and world-class retail and dining corridors, the residence welcomes guests with rich hand-scraped hardwood flooring, grand architectural volume, and expansive gallery walls tailored for fine art display.
Just off the grand foyer, the formal executive study establishes an immediate sense of luxury, highlighted by multi-pane French doors, deeply coffered ceilings, floor-to-ceiling wood wall paneling, integrated library shelving, and an arched picture window accented with Juliet ironwork. Across the foyer, the formal dining room is tailored for effortless hosting, connecting directly to the culinary suite via a walk-through butler’s pantry. Designed for the serious home chef, the kitchen is anchored by an authentic stone cooking hearth that frames a commercial-style GE Monogram six-burner gas range with griddle, double ovens, pot filler, built-in refrigerator, microwave, a spacious island, and a massive breakfast bar accommodating generous casual seating.
The home’s great room serves as a breathtaking centerpiece, defined by soaring vaulted cathedral ceilings, exposed heavy timber beams, and a commanding floor-to-ceiling tapered stone fireplace. Tucked discreetly beneath the graceful sweep of the front staircase you have a wine grotto with a custom wine cabinet that holds 50+ bottles. The primary level is completed by two private bedroom retreats: a secluded primary sanctuary appointed with a spa-inspired bath and custom walk-in wardrobe, along with a versatile second downstairs bedroom suite complete with plantation shutters and private bath, ideally suited for long-term guests. The second floor is thoughtfully engineered with two completely separate wings served by independent stairways, providing complete acoustic separation between private sleeping quarters and high-energy entertaining. The sweeping front staircase leads exclusively to a private upper living wing, featuring two generous bedroom suites anchored by an additional living room.
At the opposite end of the home, the private rear staircase ascends directly into a colossal entertainment complex featuring an expansive game lounge, a full wet bar with sink and refrigerator, and a private media room. From the game room, step out onto an elevated covered balcony that looks out across the manicured grounds. The private backyard oasis continues below with a deep covered patio, outdoor stone fireplace, and a sparkling swimming pool and heated spa, creating an unparalleled setting for both grand-scale entertaining and quiet everyday luxury.