
Open House on October 10, 2026 from 11 - 1 PM.
Open House on October 11, 2026 from 11 - 1 PM.
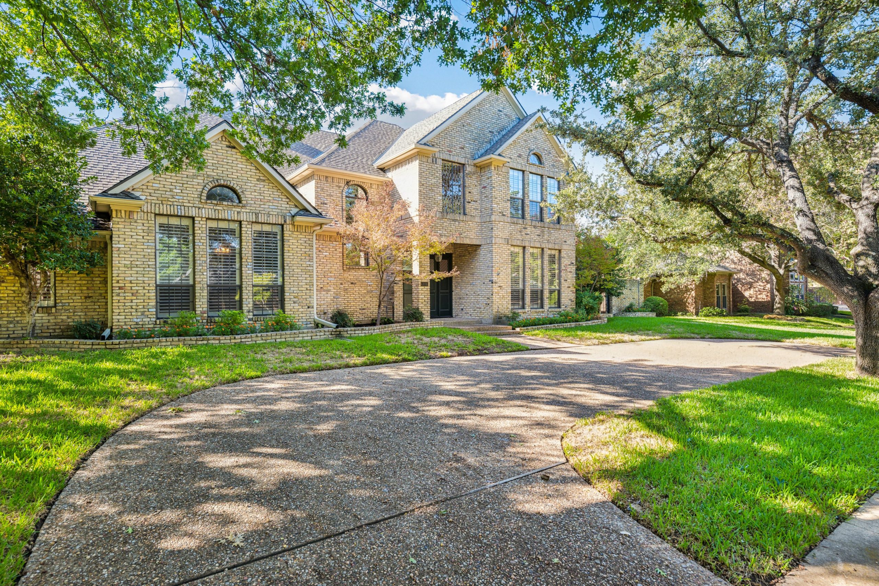
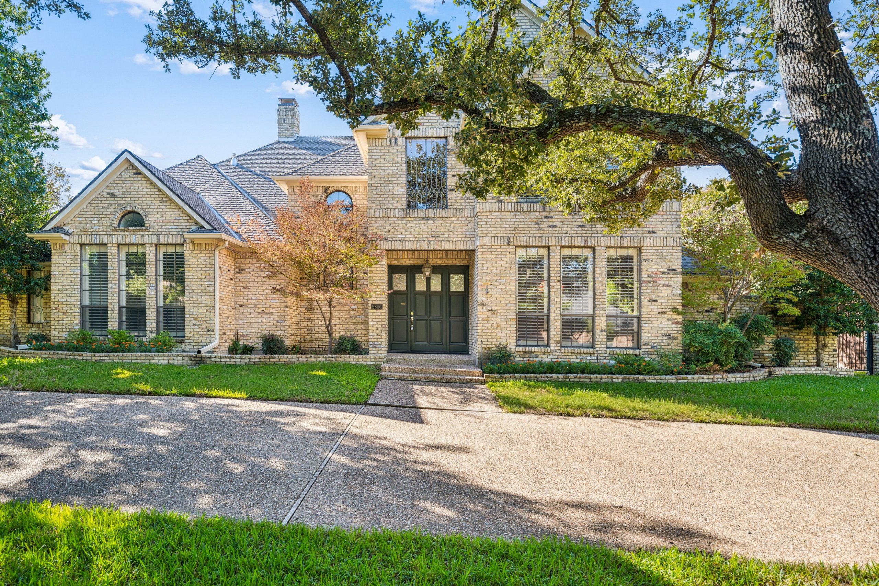
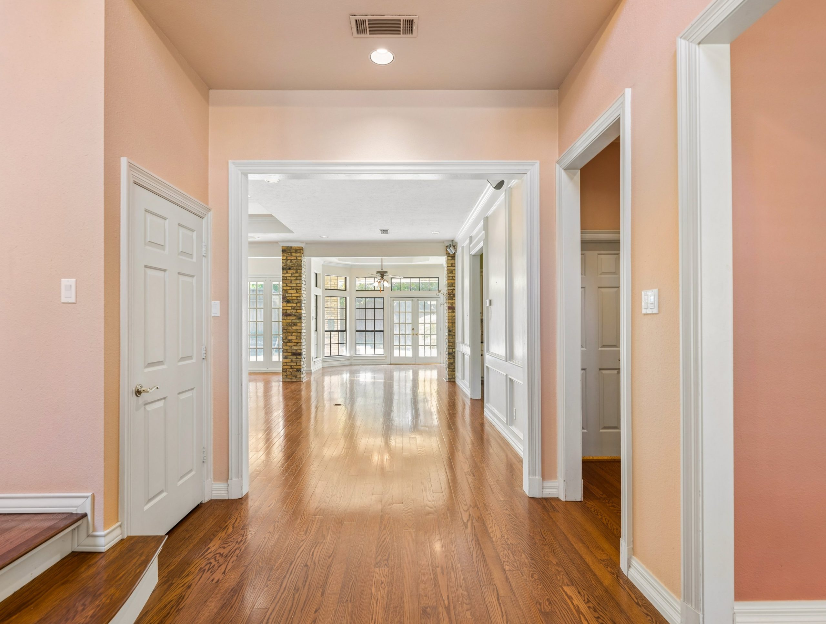
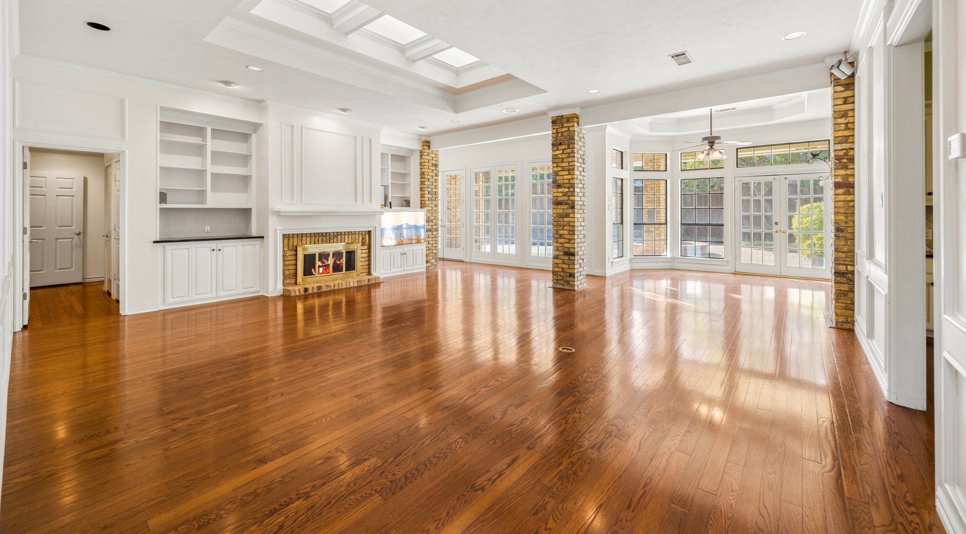
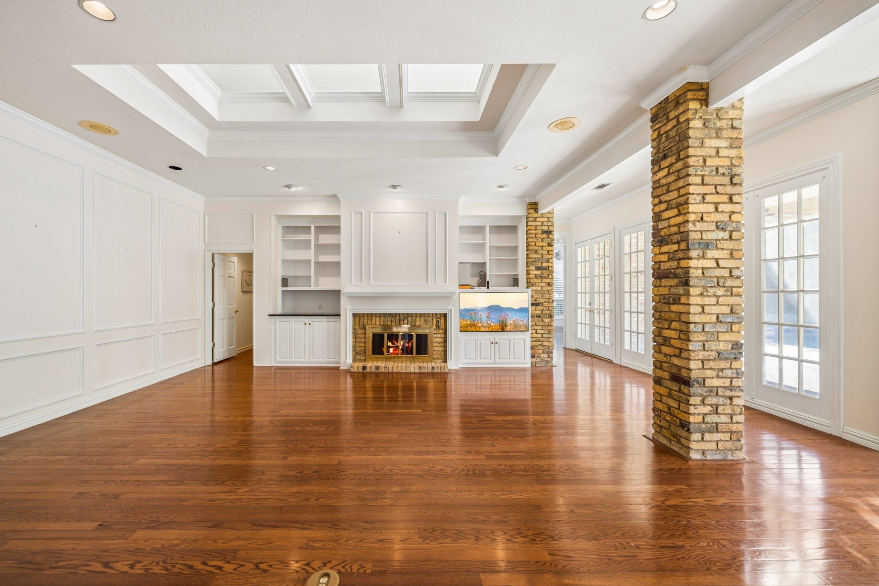
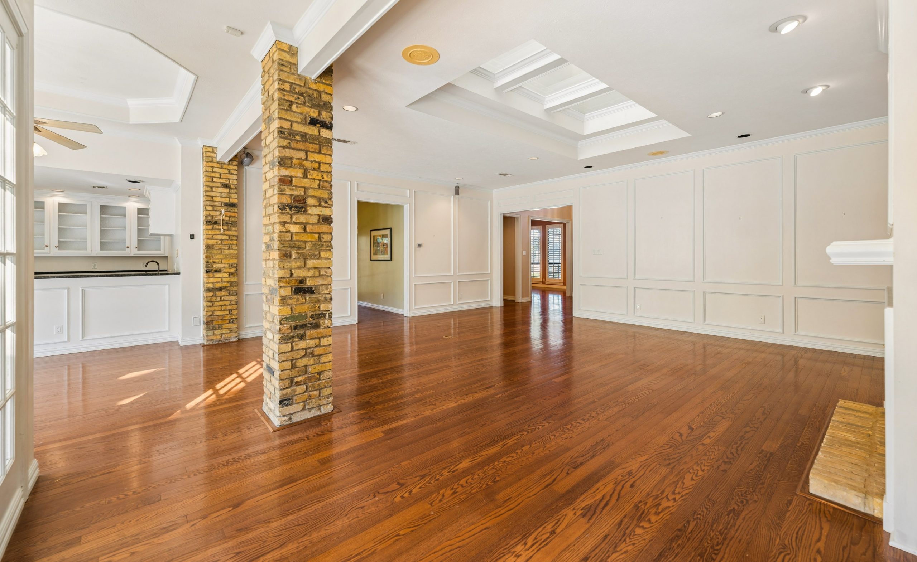
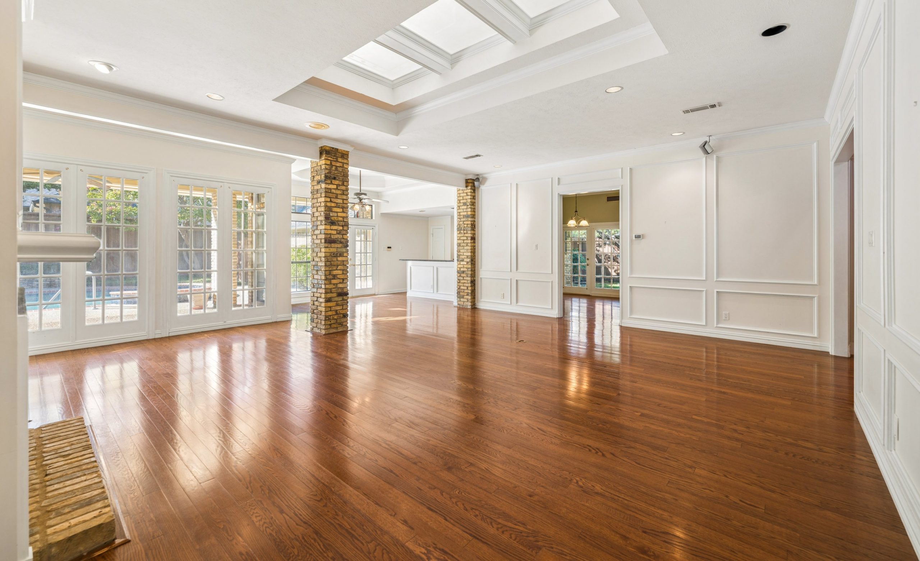
Nestled beneath a mature tree canopy on a quiet, picturesque street, this classic North Dallas residence offers exceptional craftsmanship, a thoughtful floor plan and the rare advantage of Plano ISD zoning. Meticulously maintained and thoughtfully constructed, the home is rich in timeless architectural details and offers an ideal opportunity to personalize the interiors to your own style. Warm wood floors span the first level, creating an inviting foundation, while the central living room features a classic brick fireplace, custom built-ins and a skylight that fills the space with natural light.
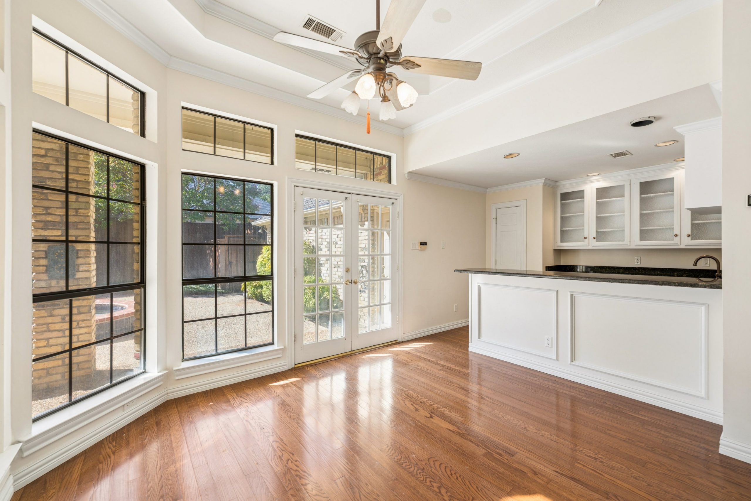
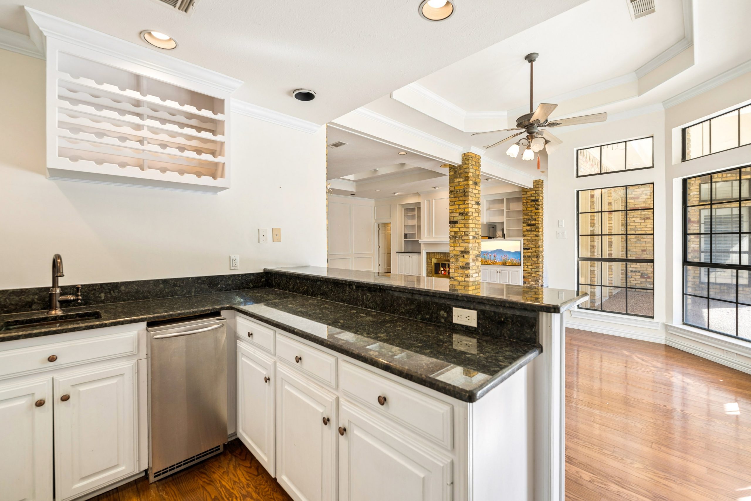
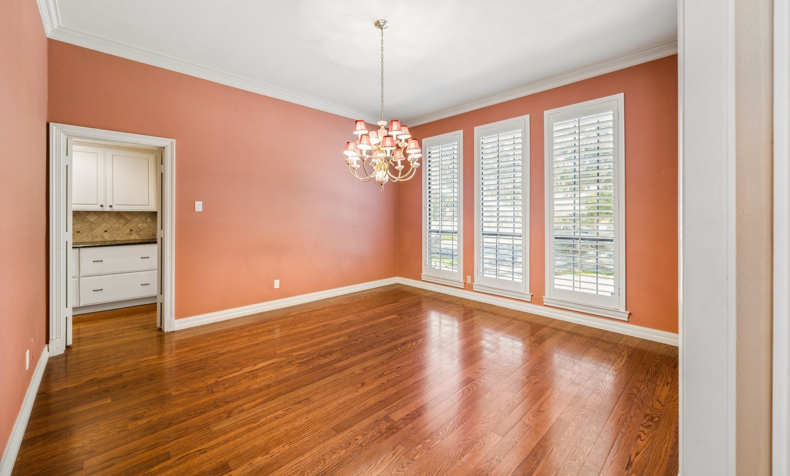
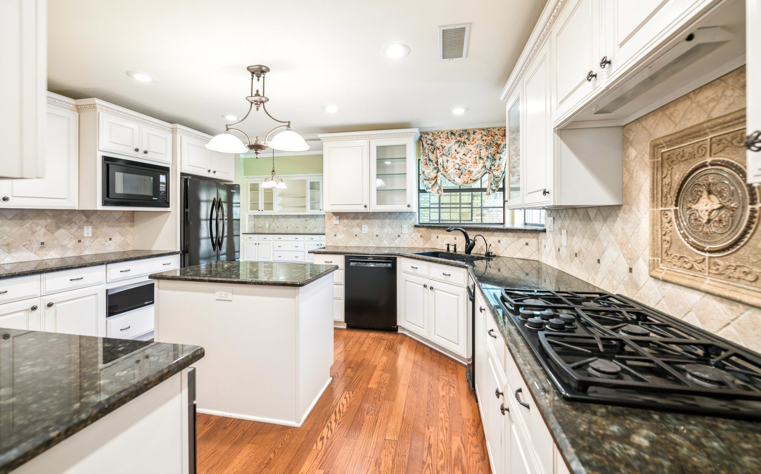
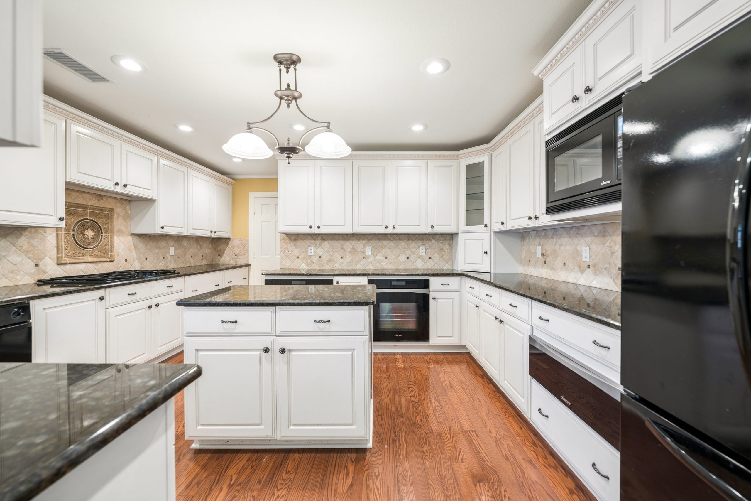
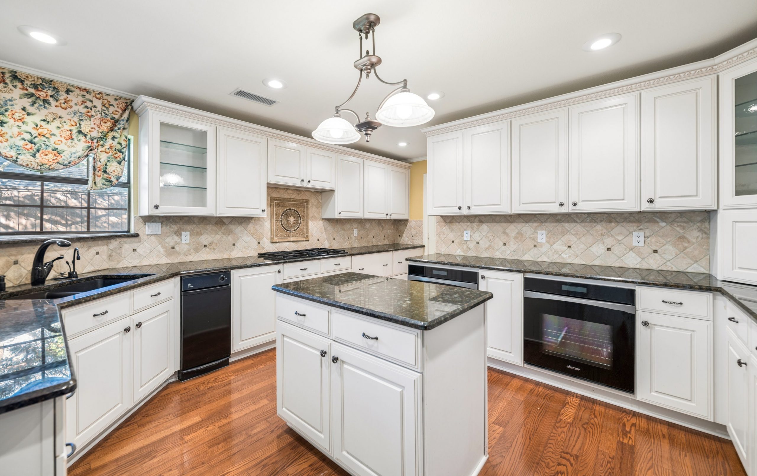
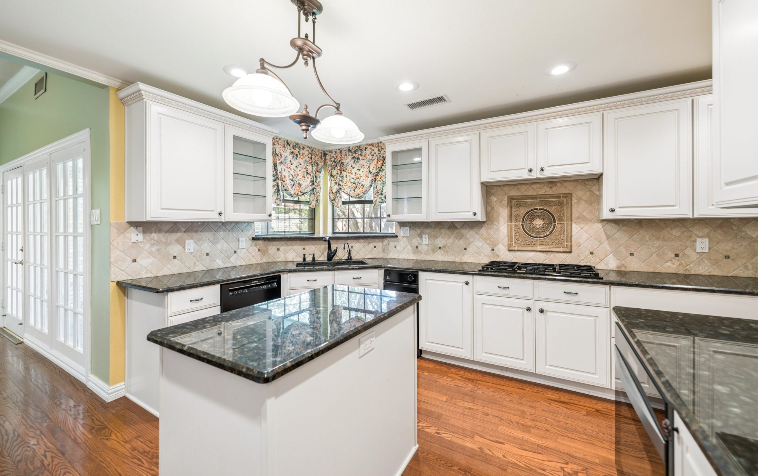
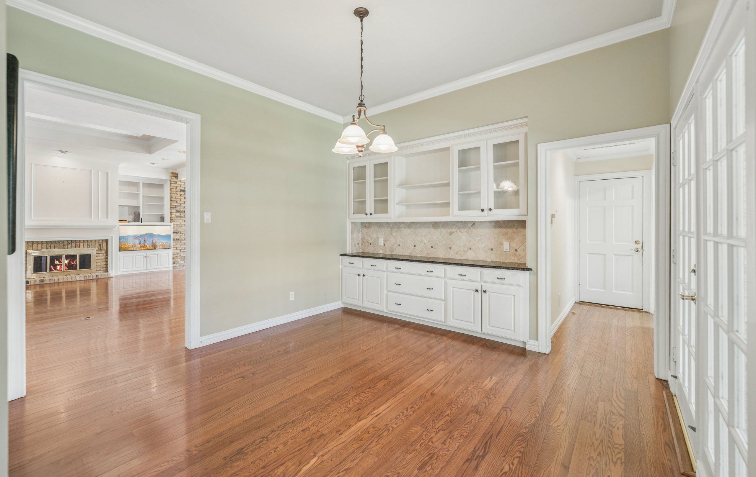
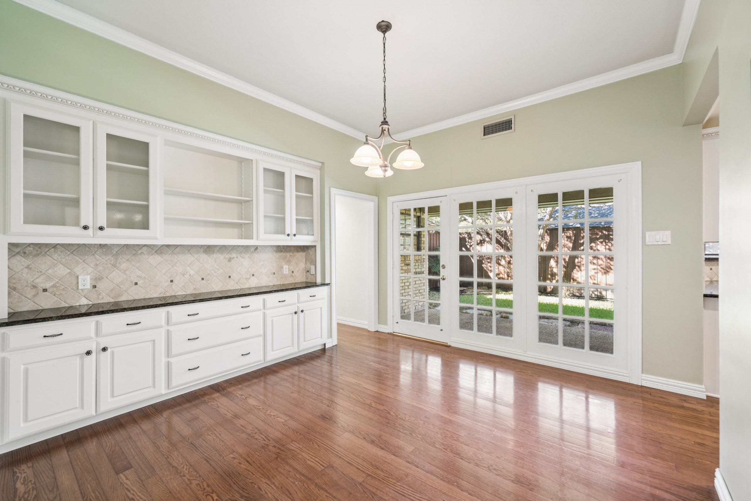
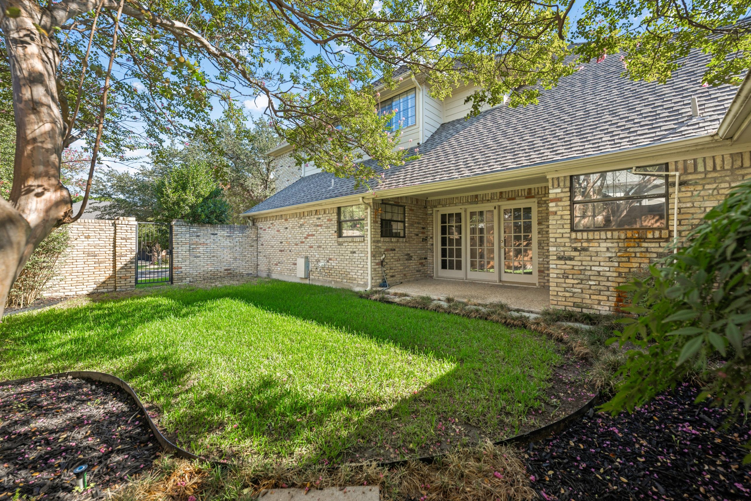
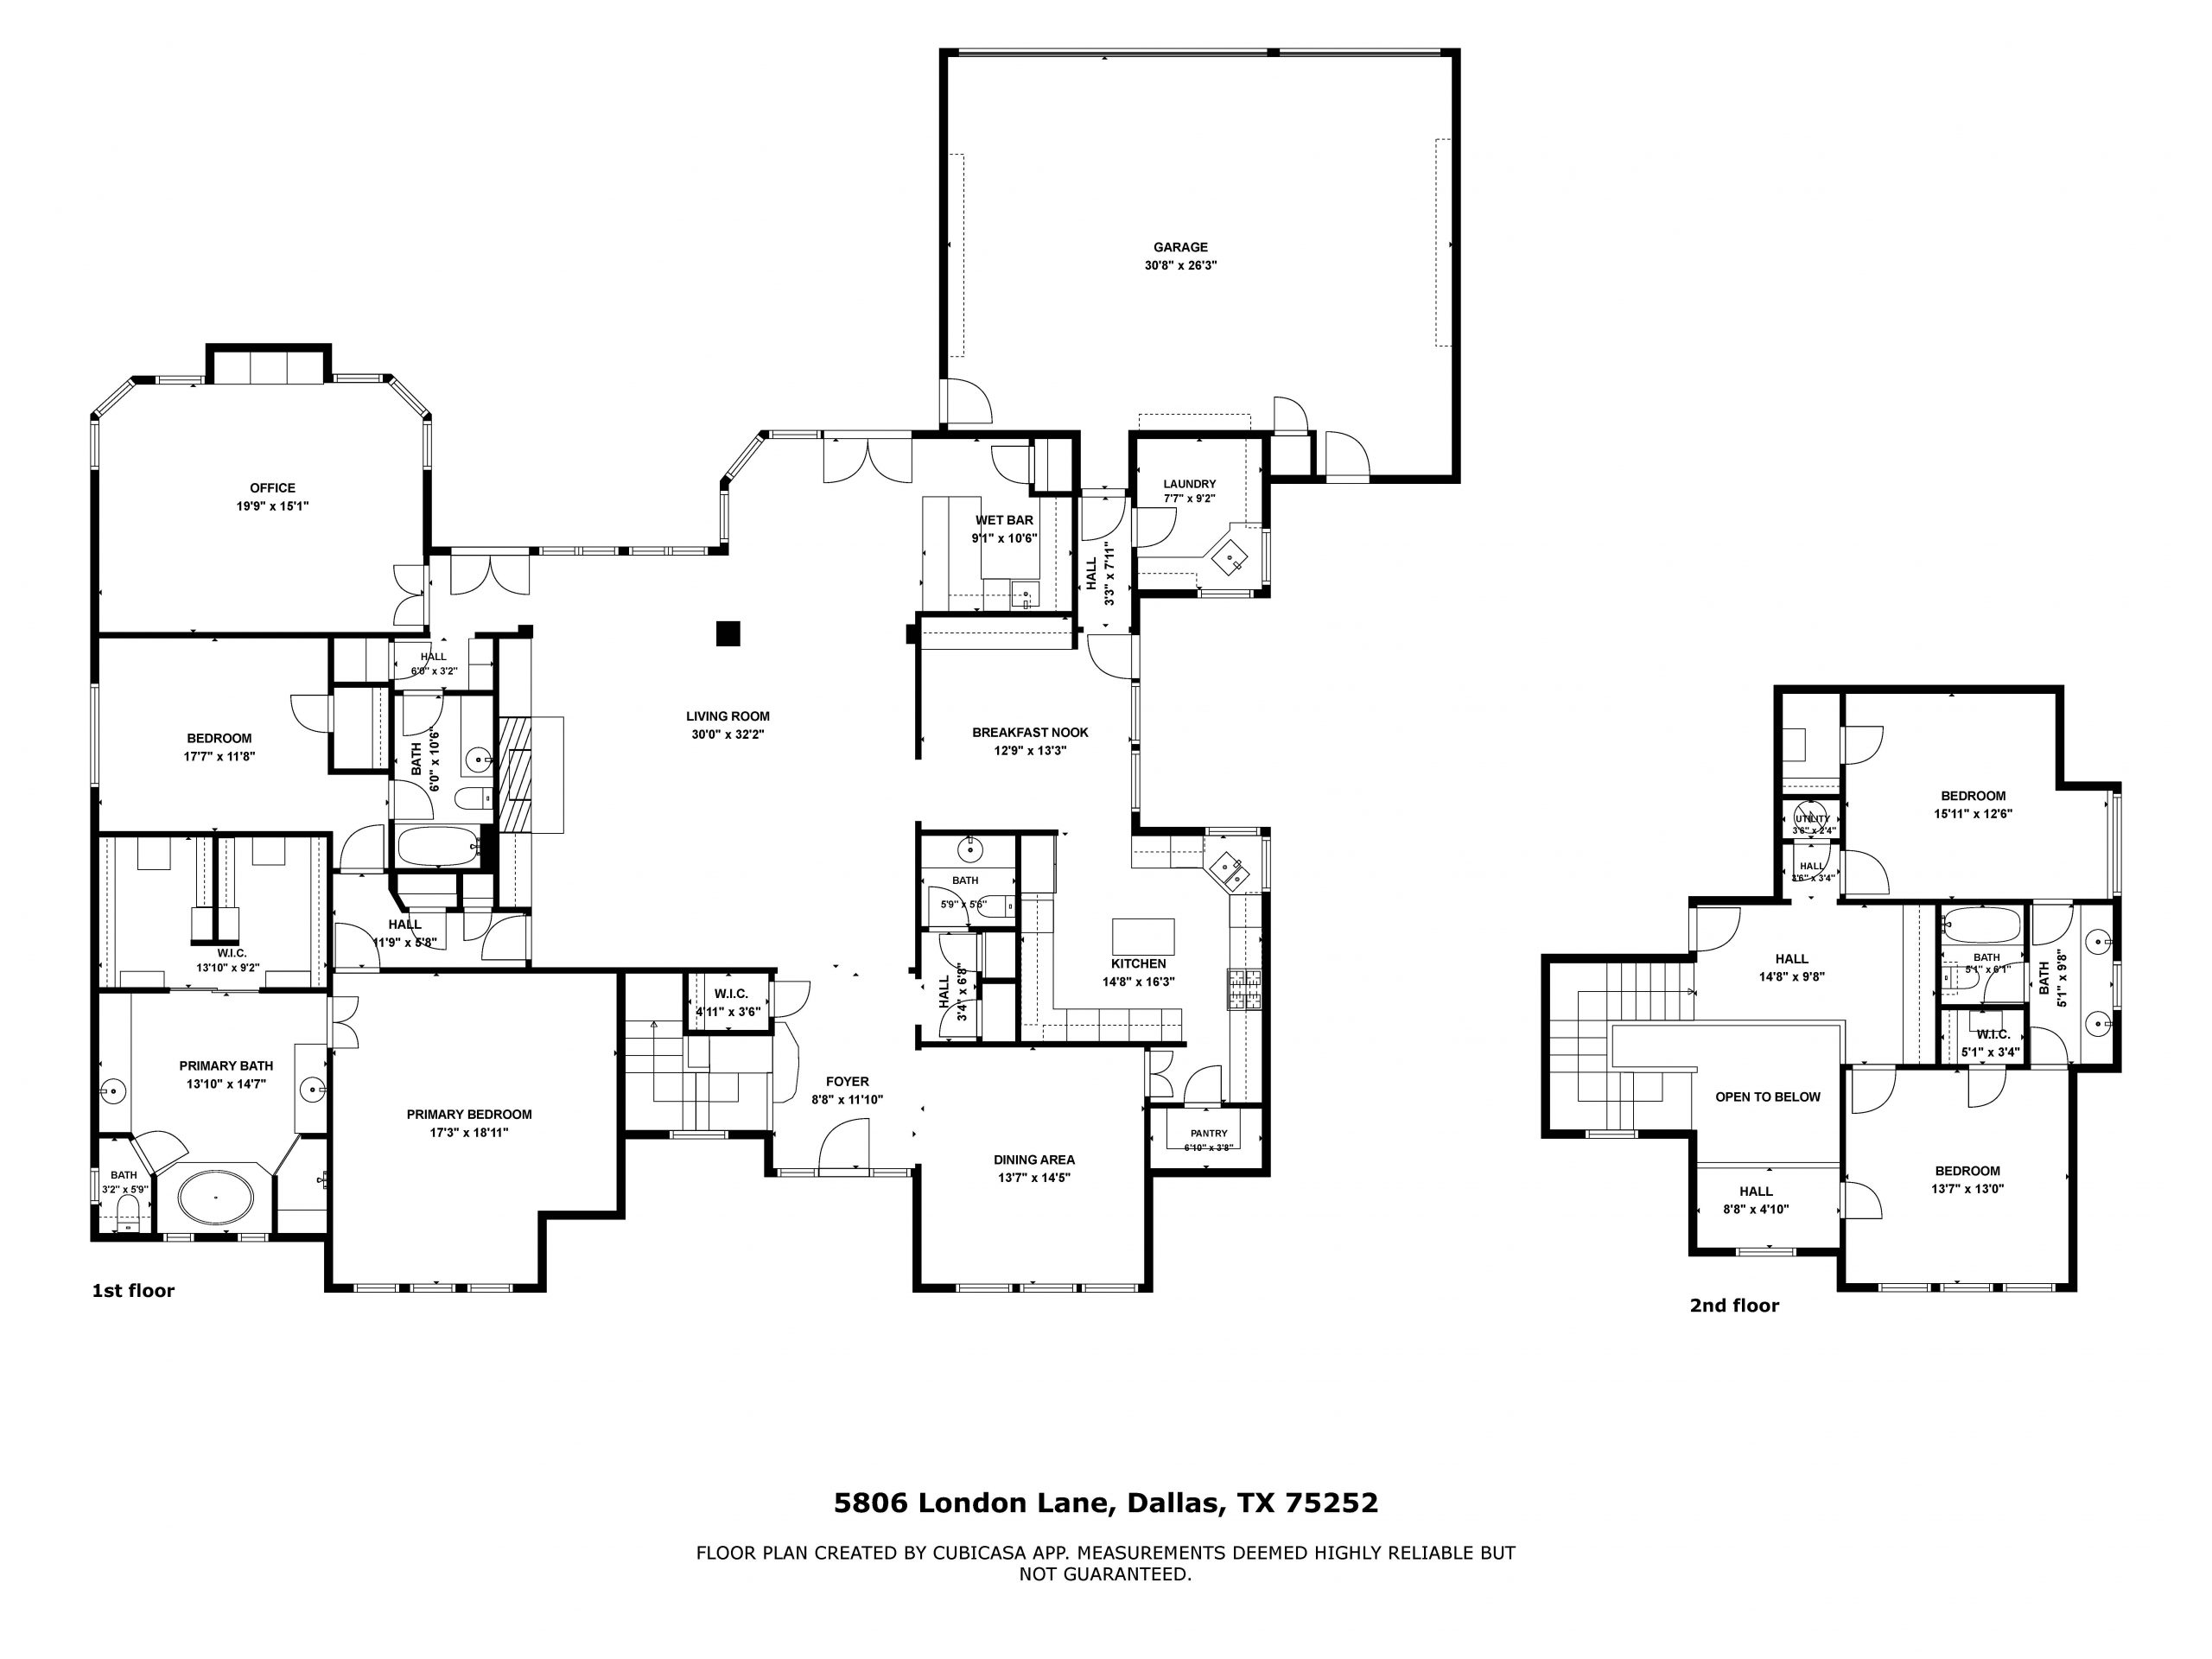
Designed for both everyday living and effortless entertaining, the home offers generous gathering spaces and a thoughtful flow. A grand formal dining room connects to the kitchen through a convenient pass-through, while a dedicated wet bar lounge with an ice maker, wine-rack cabinetry and space for high-top seating creates a natural entertaining hub. The well-appointed kitchen features an island, gas cooktop, double ovens, warming drawer, walk-in pantry, deep pull-out drawers, built-in water filtration and trash compactor. Just beyond the kitchen, the bright breakfast room includes a built-in buffet and glass patio doors opening to a private side courtyard—an inviting spot for morning coffee or casual dining.
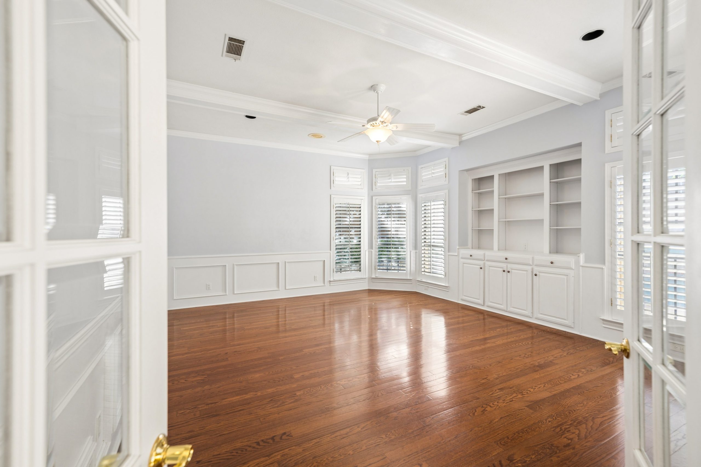
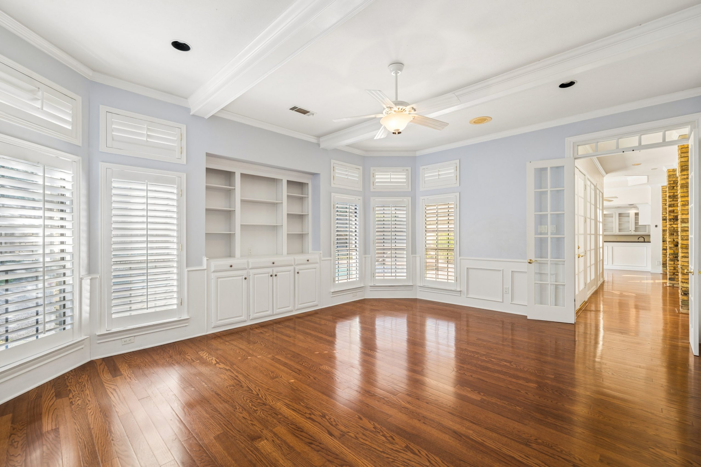
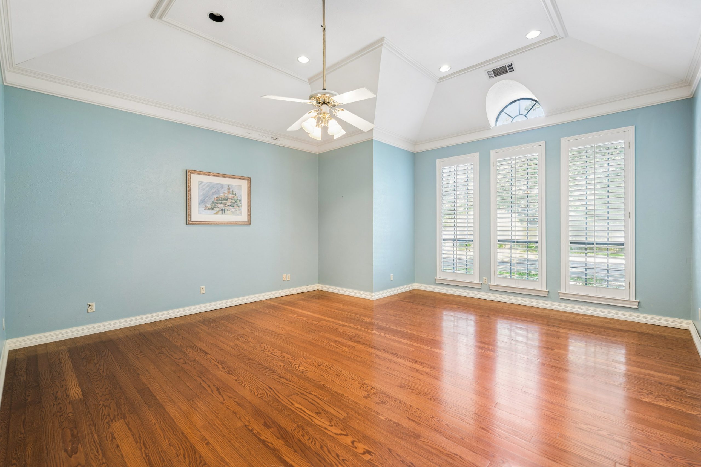
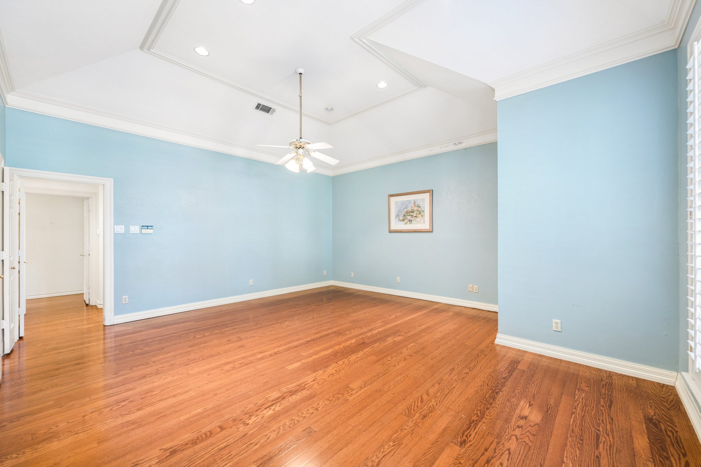
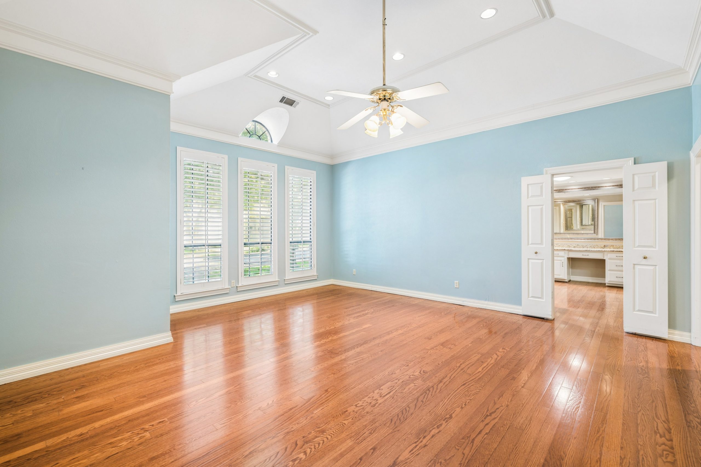
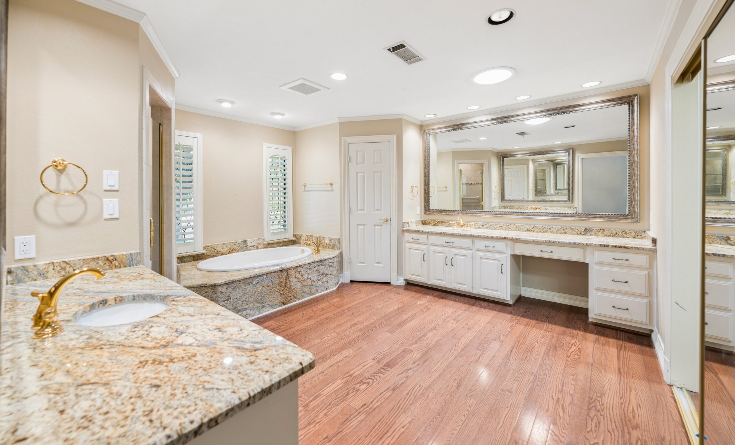
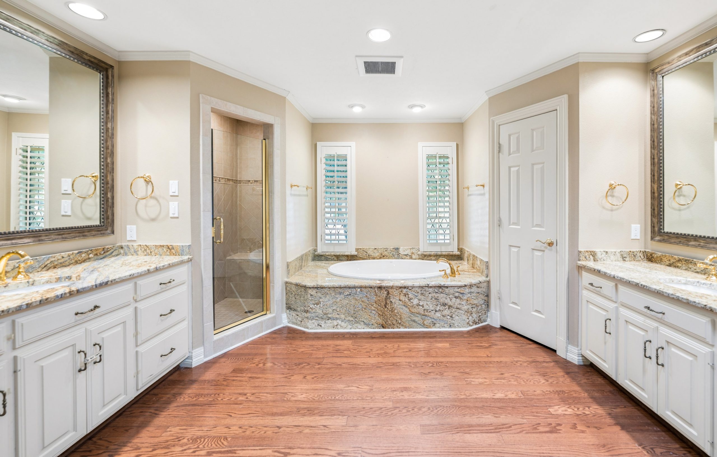
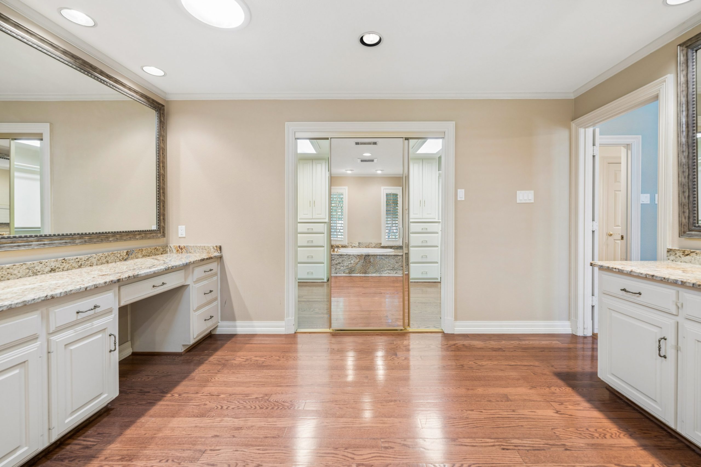
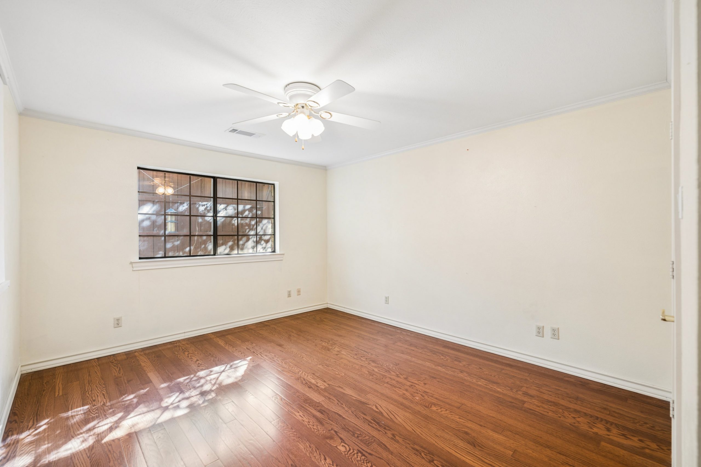
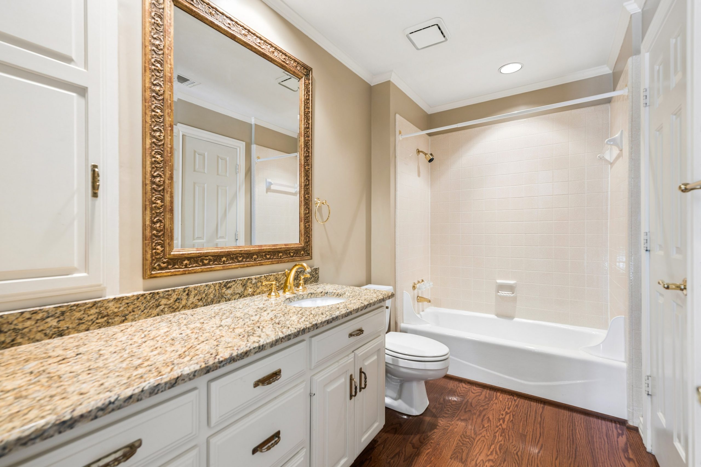
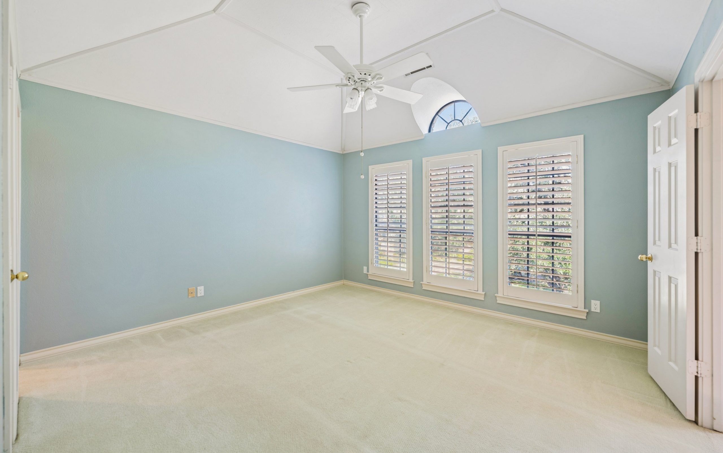
Tucked behind the main living areas for added privacy, the rear wing includes a well-appointed executive office with classic wainscoting and plantation shutters, a desirable second main-level bedroom and a dual-entry full bath. The spacious primary suite provides a peaceful retreat with a dedicated sitting area, walk-in closet, dual vanities and a deep soaking tub. With two bedrooms downstairs and a versatile floor plan, the home offers exceptional flexibility for a variety of lifestyles.
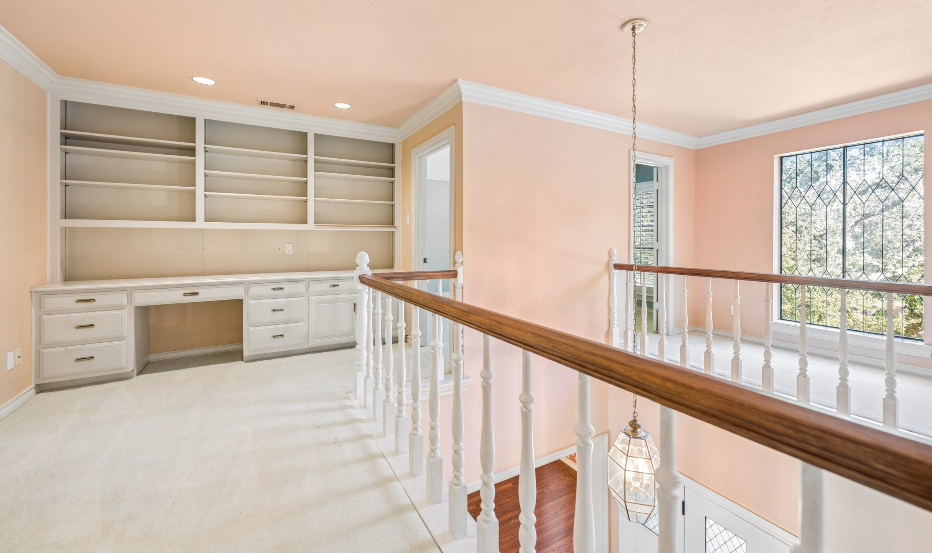
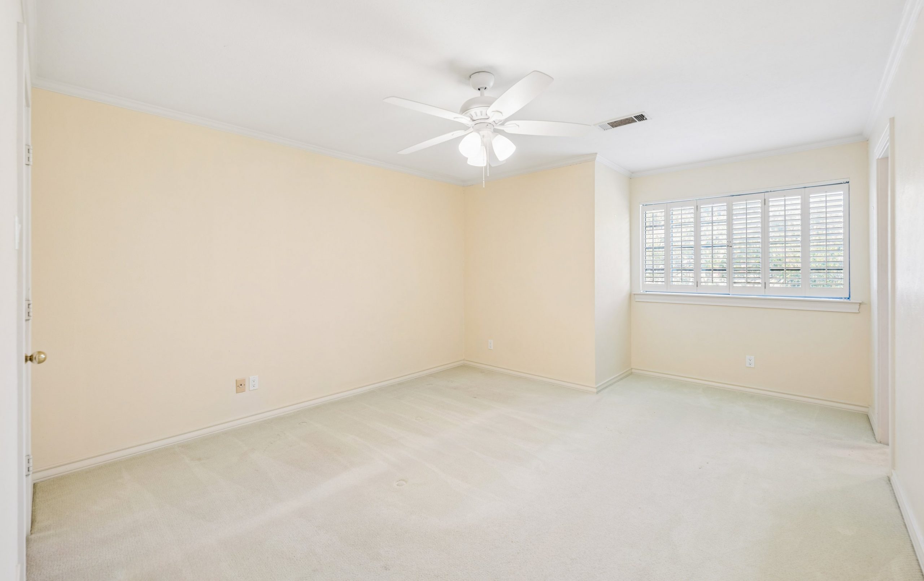
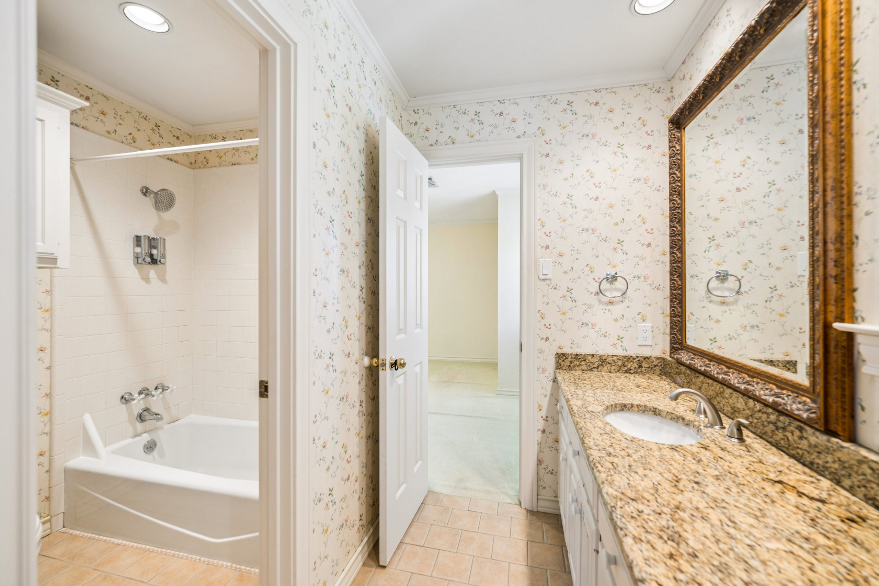
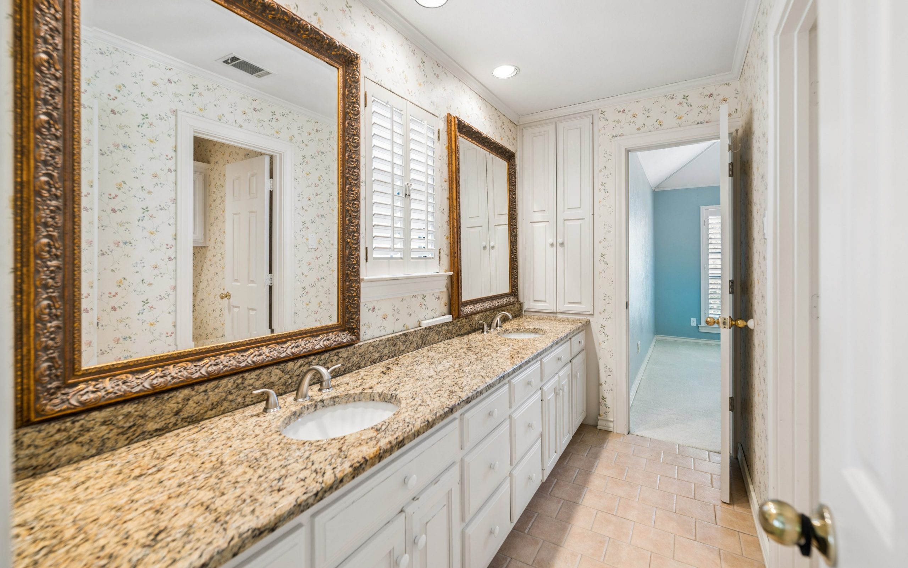
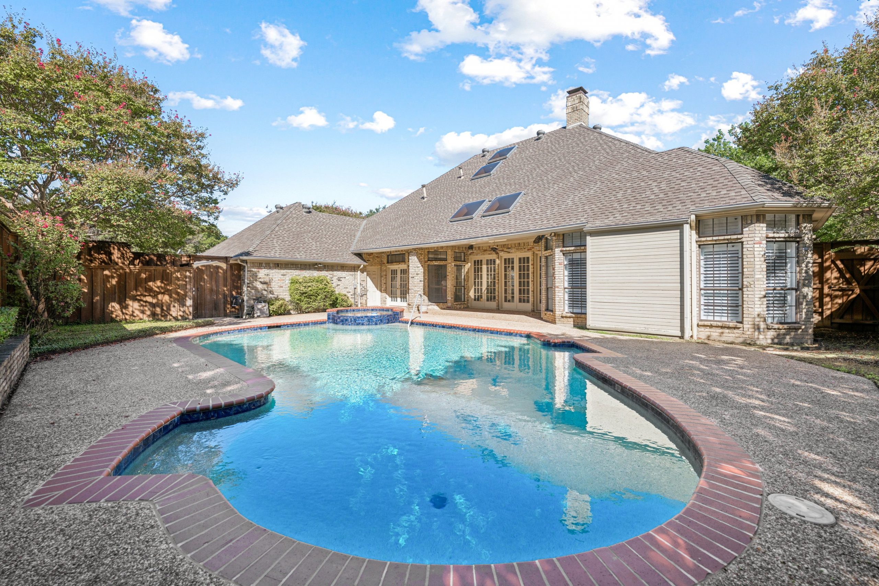
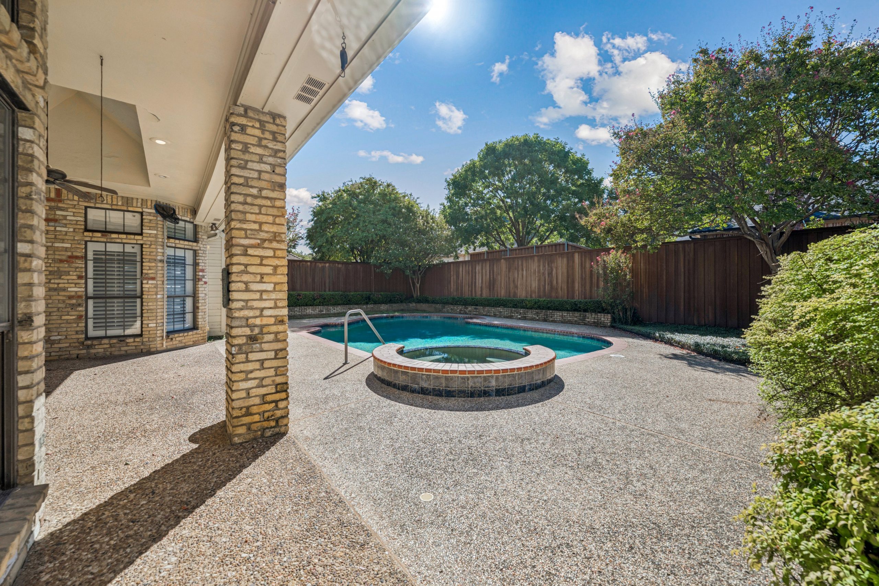
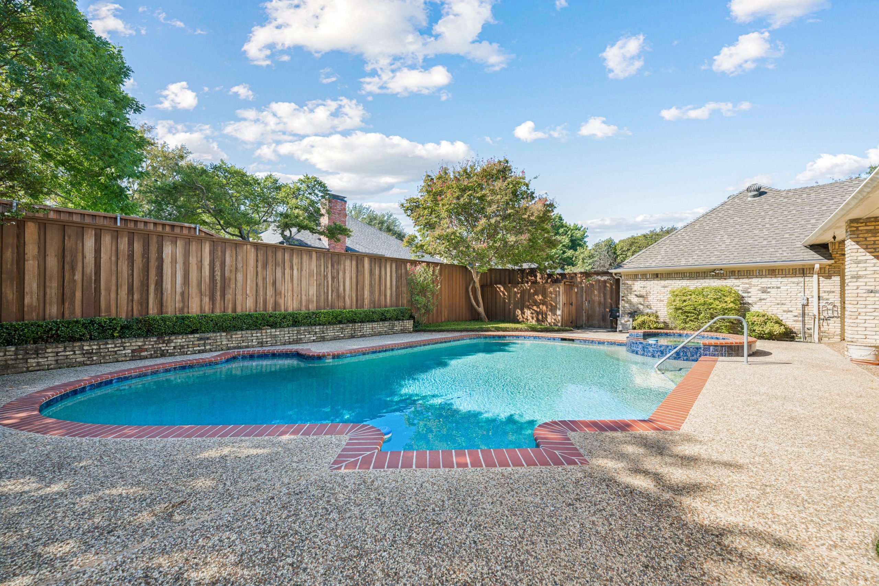
Upstairs, an open loft with a built-in desk workstation connects two spacious bedrooms and a Jack-and-Jill bath. Outside, the private backyard centers around a sparkling pool and spa, creating a wonderful setting for relaxing, entertaining and enjoying the mature surroundings. An oversized three-car garage adds a rare level of convenience and storage.
Nestled beneath a mature tree canopy on a quiet, picturesque street, this classic North Dallas residence offers exceptional craftsmanship, a thoughtful floor plan and the rare advantage of Plano ISD zoning. Meticulously maintained and thoughtfully constructed, the home is rich in timeless architectural details and offers an ideal opportunity to personalize the interiors to your own style. Warm wood floors span the first level, creating an inviting foundation, while the central living room features a classic brick fireplace, custom built-ins and a skylight that fills the space with natural light.
Designed for both everyday living and effortless entertaining, the home offers generous gathering spaces and a thoughtful flow. A grand formal dining room connects to the kitchen through a convenient pass-through, while a dedicated wet bar lounge with an ice maker, wine-rack cabinetry and space for high-top seating creates a natural entertaining hub. The well-appointed kitchen features an island, gas cooktop, double ovens, warming drawer, walk-in pantry, deep pull-out drawers, built-in water filtration and trash compactor. Just beyond the kitchen, the bright breakfast room includes a built-in buffet and glass patio doors opening to a private side courtyard—an inviting spot for morning coffee or casual dining.
Tucked behind the main living areas for added privacy, the rear wing includes a well-appointed executive office with classic wainscoting and plantation shutters, a desirable second main-level bedroom and a dual-entry full bath. The spacious primary suite provides a peaceful retreat with a dedicated sitting area, walk-in closet, dual vanities and a deep soaking tub. With two bedrooms downstairs and a versatile floor plan, the home offers exceptional flexibility for a variety of lifestyles.
Upstairs, an open loft with a built-in desk workstation connects two spacious bedrooms and a Jack-and-Jill bath. Outside, the private backyard centers around a sparkling pool and spa, creating a wonderful setting for relaxing, entertaining and enjoying the mature surroundings. An oversized three-car garage adds a rare level of convenience and storage.