
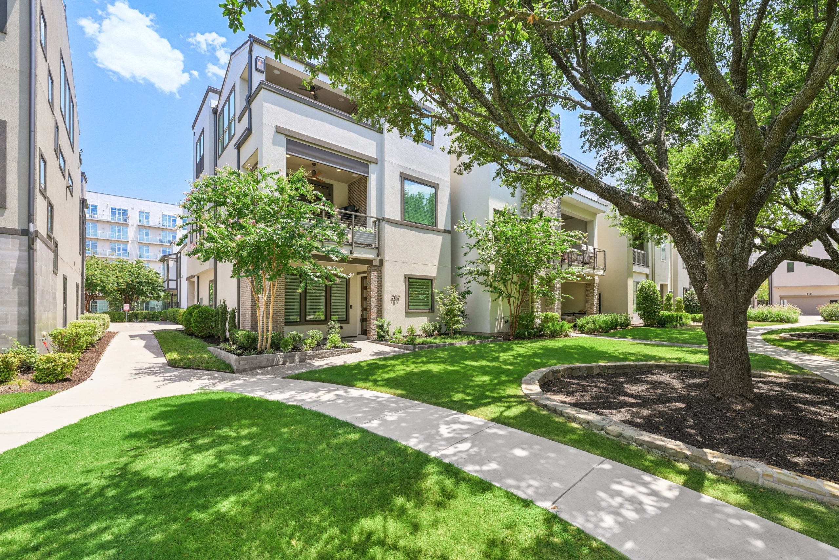
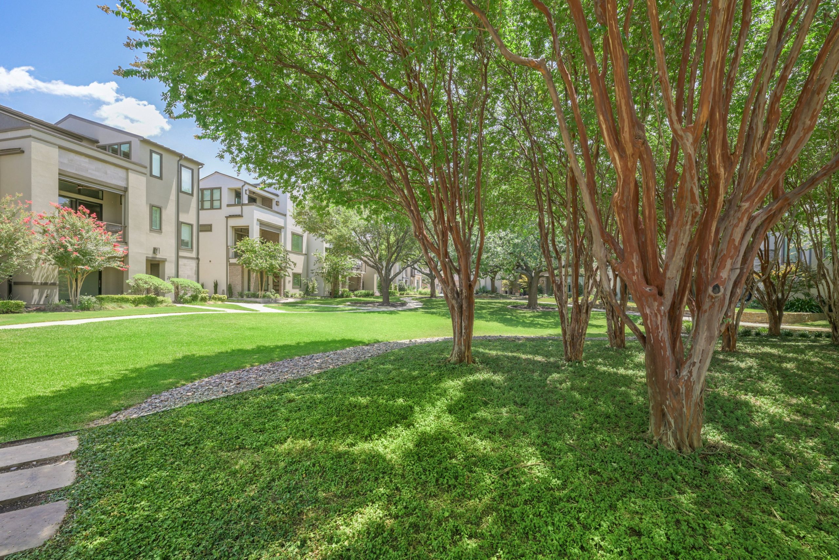
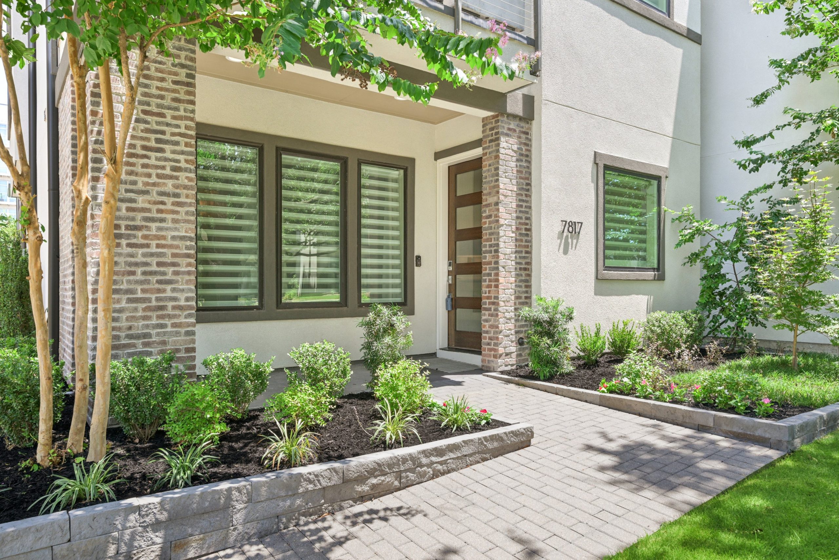
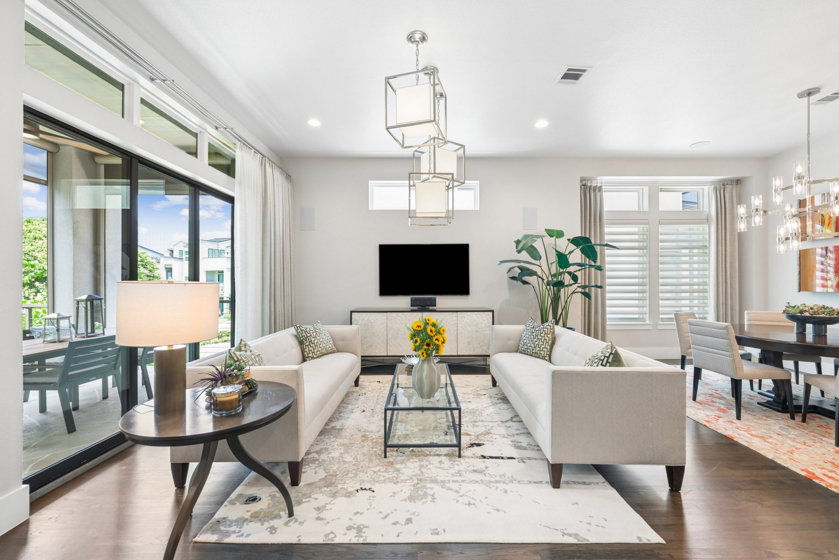
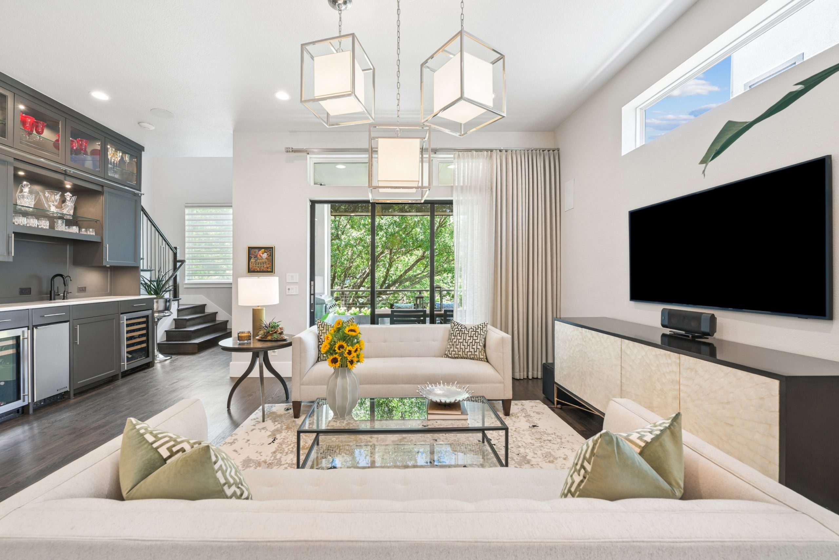
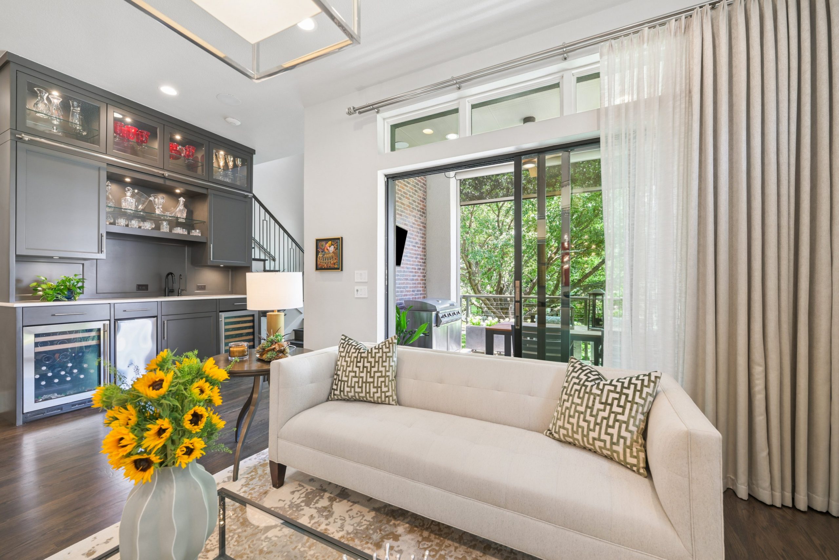
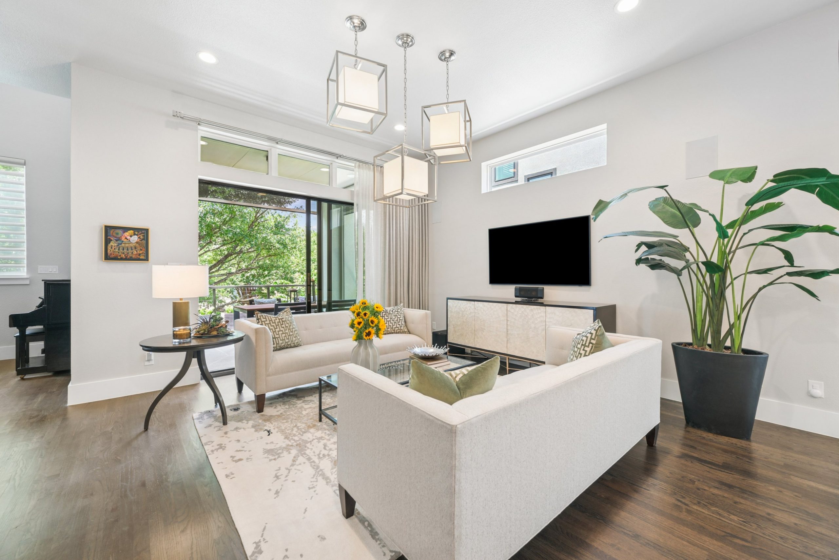
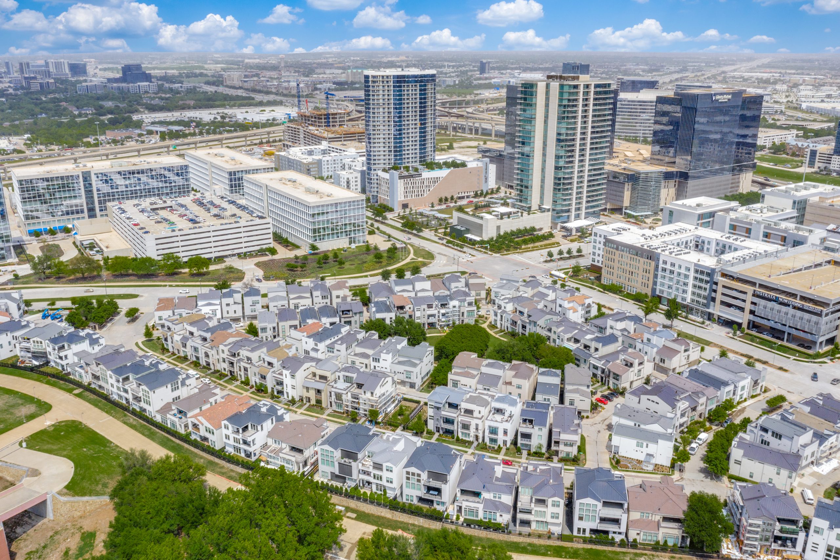
One of the premier residences in The Villas at Legacy West, this extraordinary three-story home commands a coveted corner park-front location with an end placement that fills the interior with abundant natural light. Thoughtfully enhanced with designer finishes, custom millwork and cutting-edge smart-home technology, every detail has been carefully curated to deliver an exceptional luxury living experience.
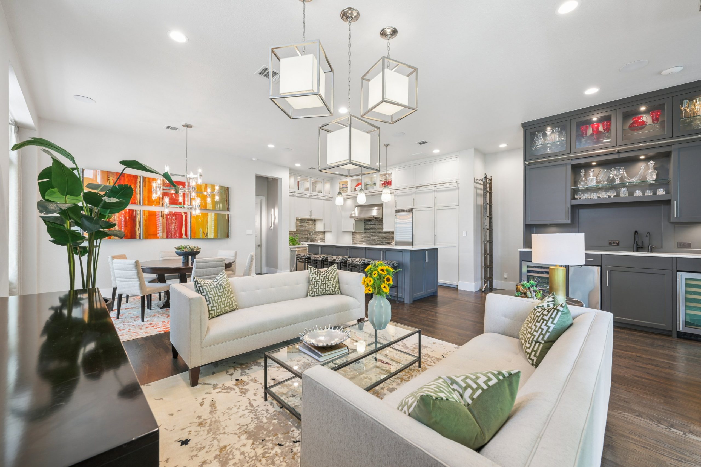
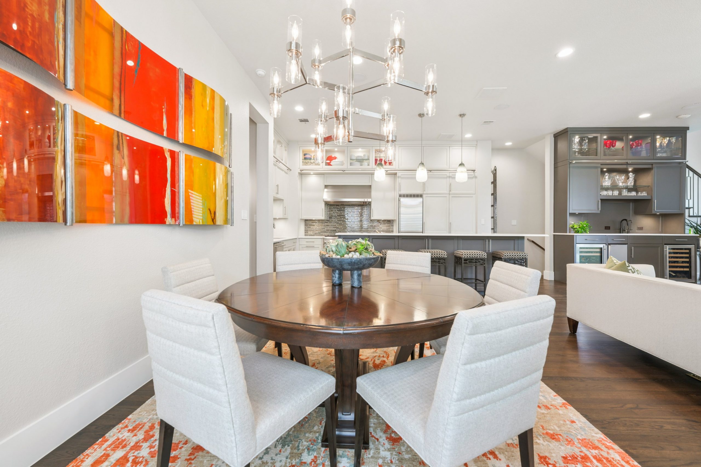
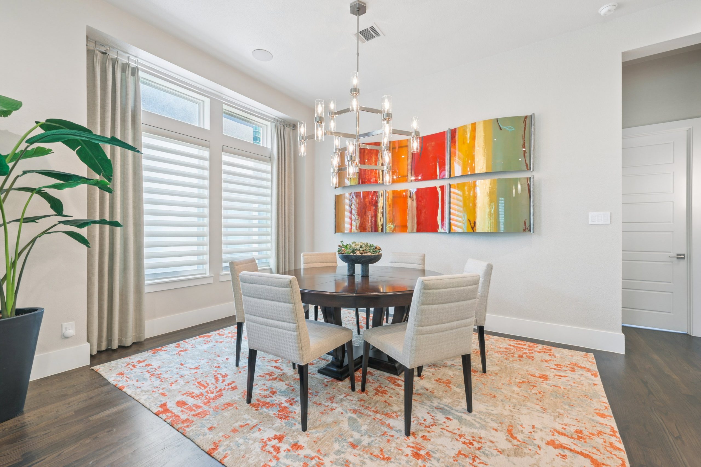
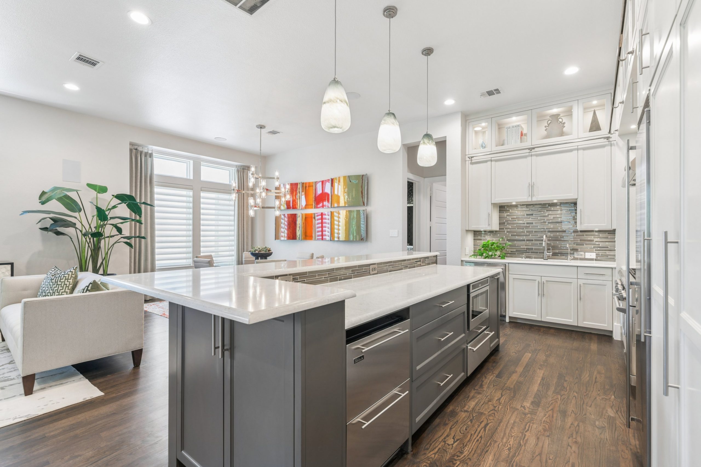
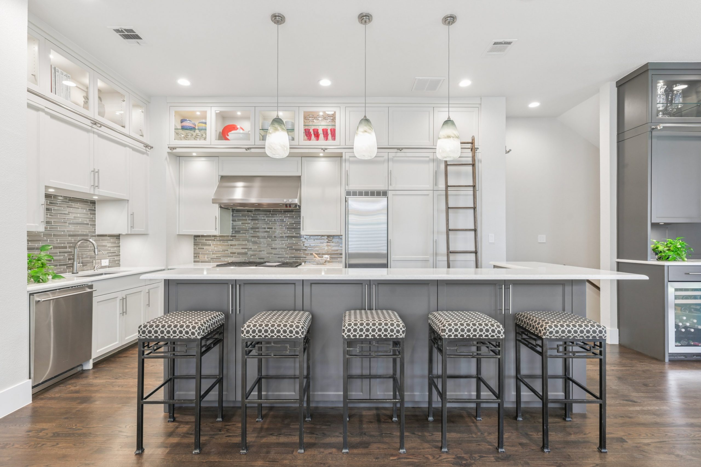
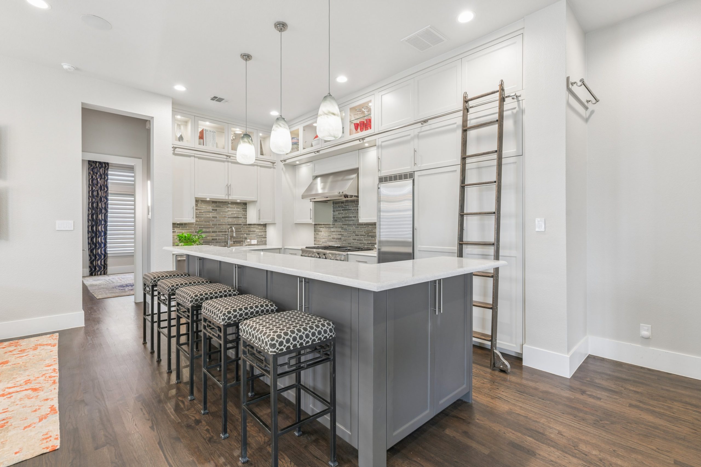
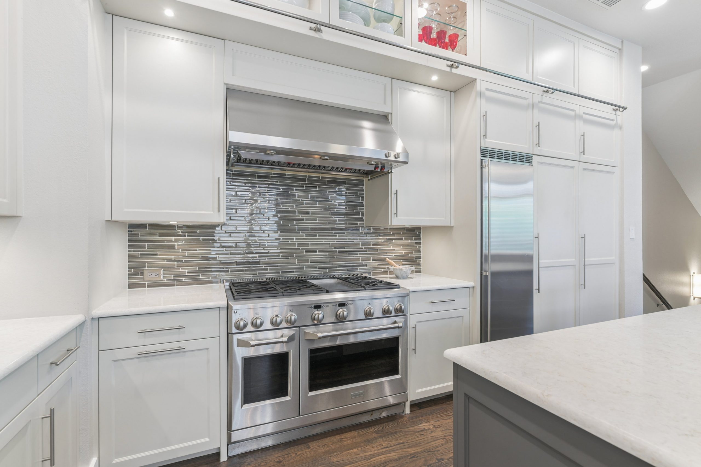
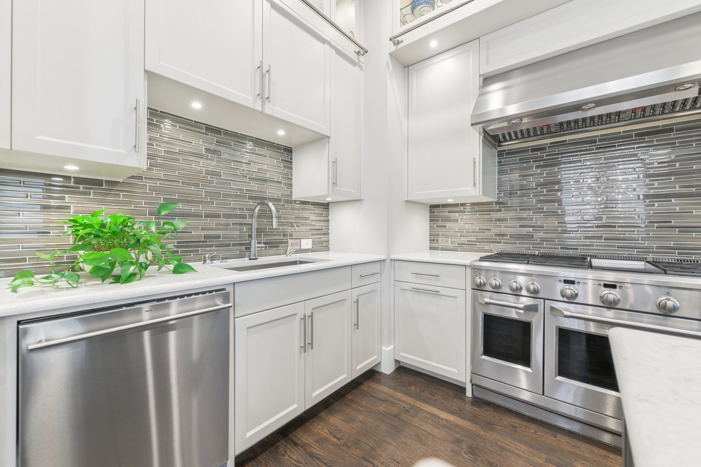
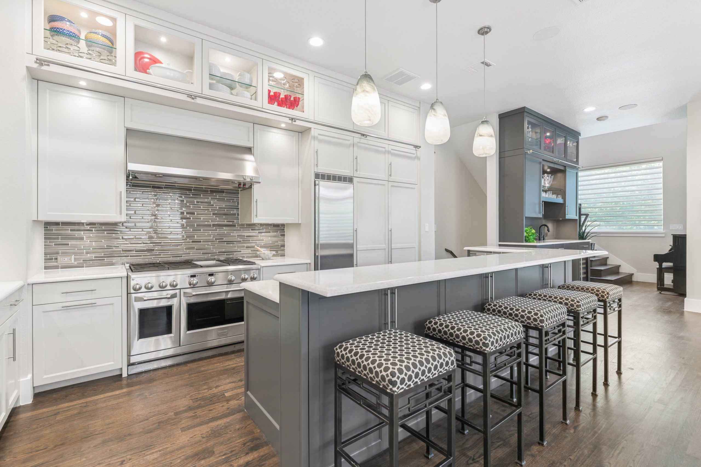
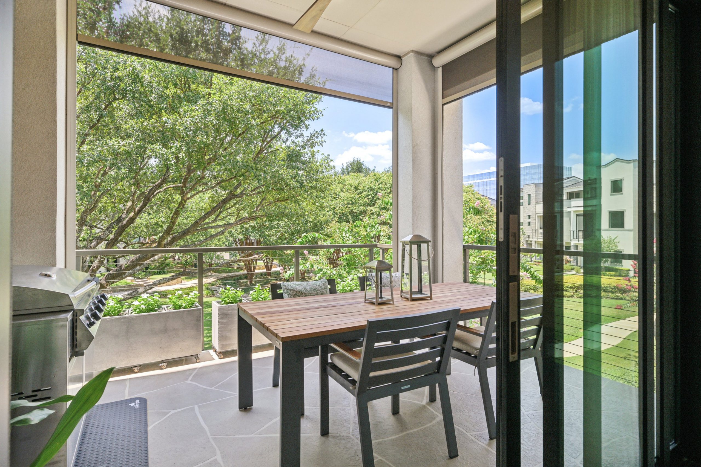
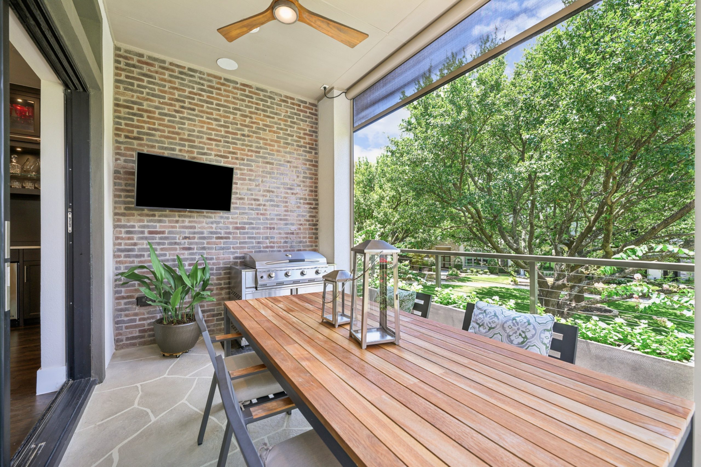
Designed for both effortless entertaining and everyday living, the heart of the home is an extraordinary chef’s kitchen featuring ceiling-height custom cabinetry accessed by a rolling library ladder, high-end appliances, a built-in refrigerator, six-burner gas range with griddle, warming drawer, dual freezer drawers and an oversized island with seating for five. The adjacent dining and living areas seamlessly connect to the second-floor patio through expansive three-panel sliding glass doors with motorized privacy shades, creating exceptional indoor-outdoor living. Just off the kitchen, the custom wet bar is appointed with floor to ceiling cabinets, a wine refrigerator, beverage refrigerator and Hoshizaki pellet ice maker, making entertaining effortless.
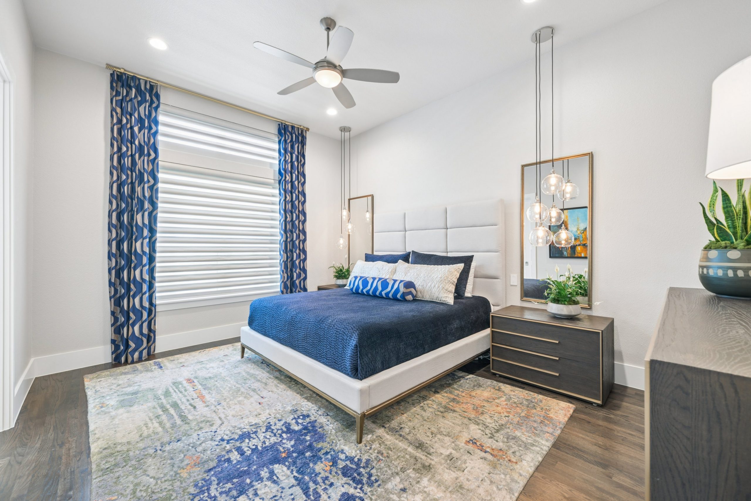
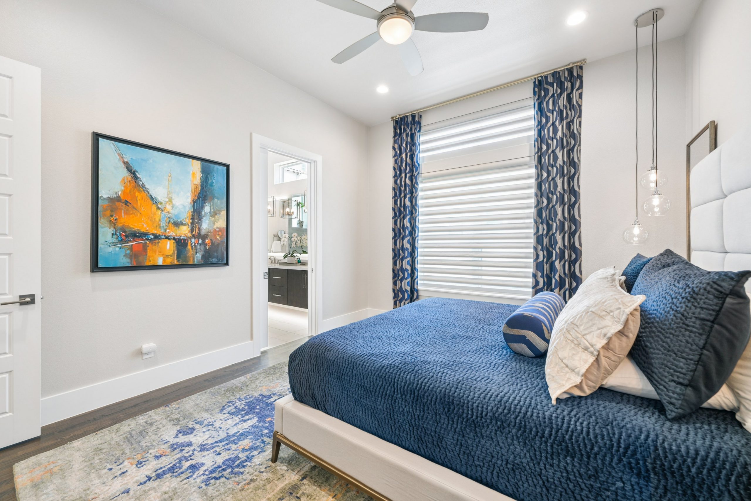
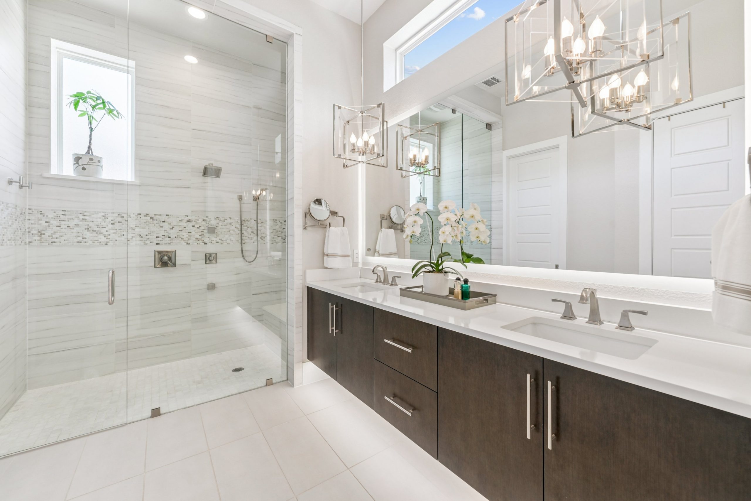
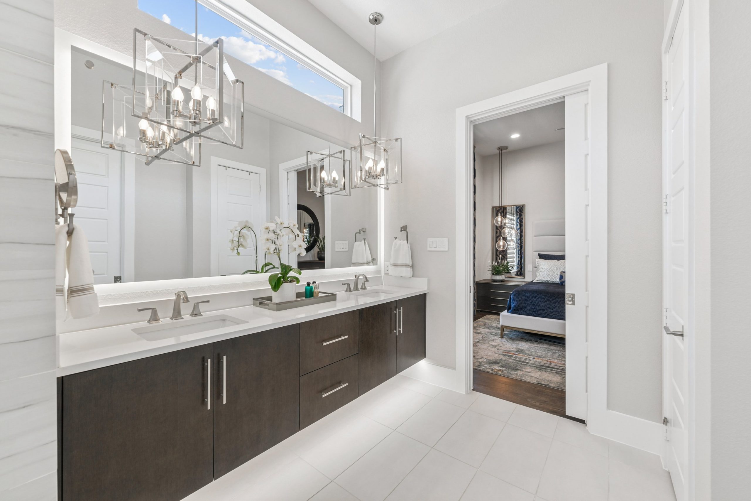
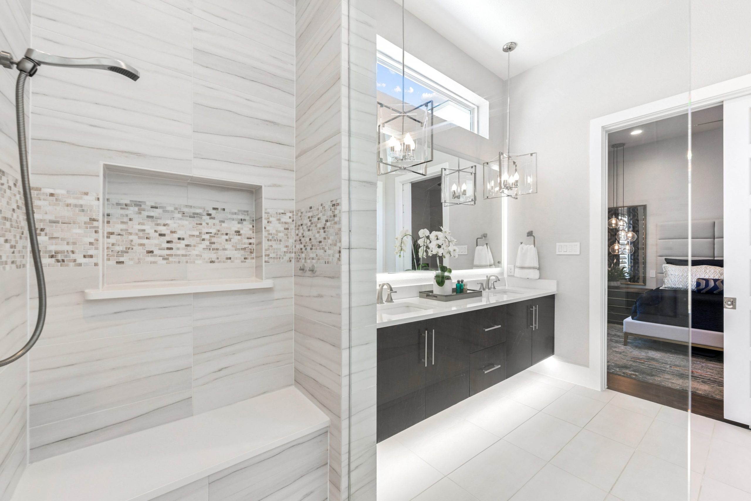
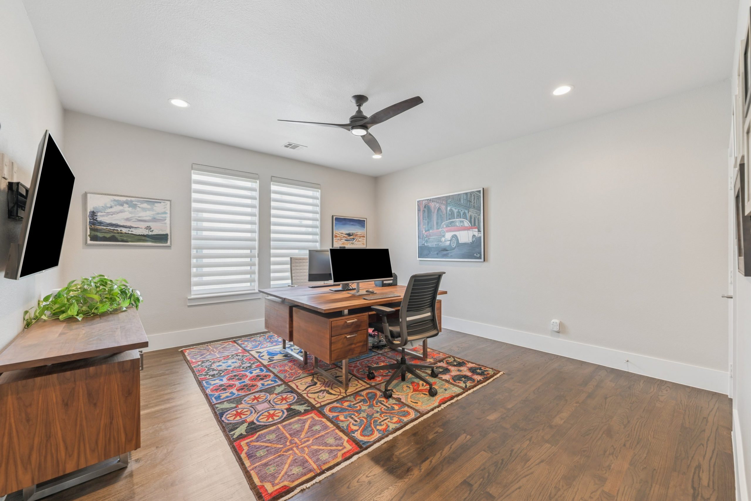
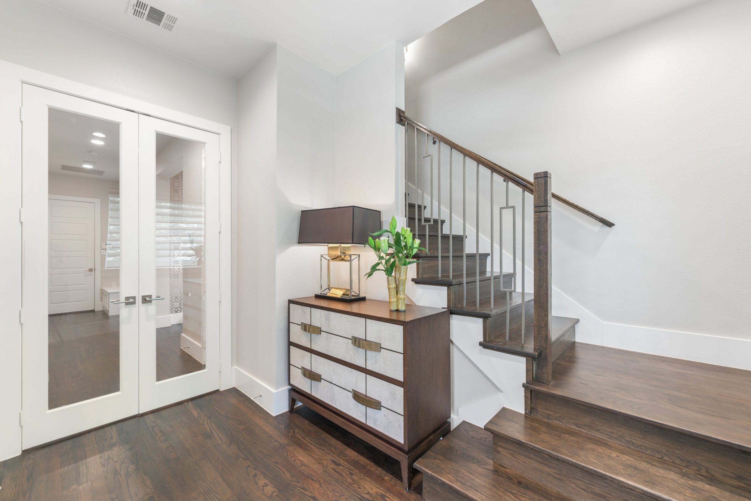
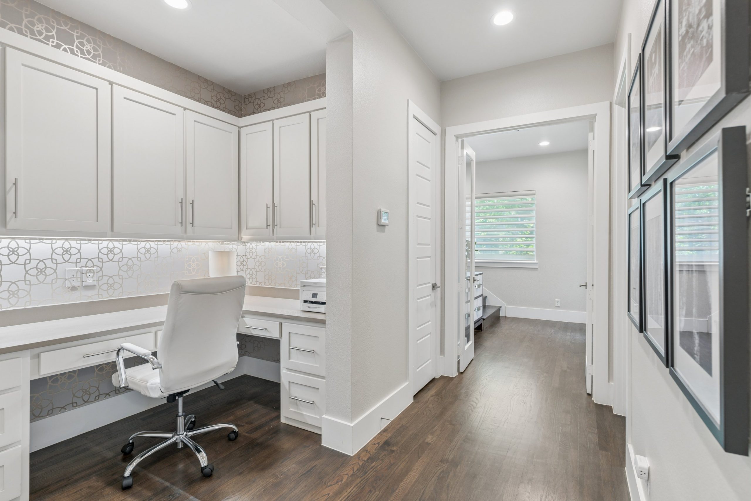
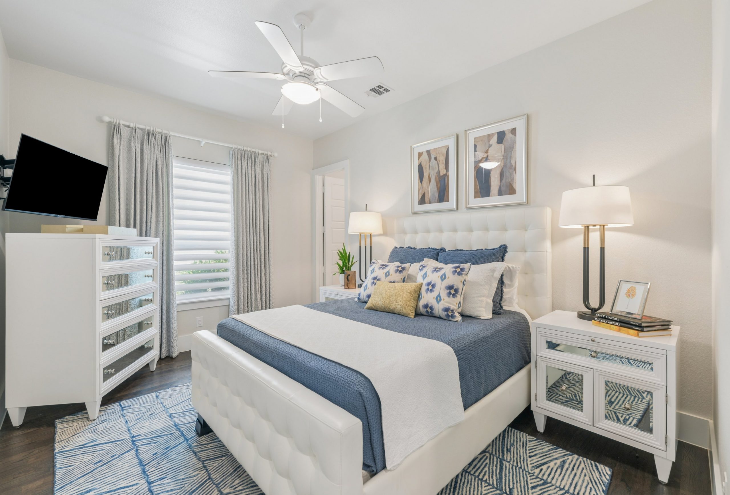
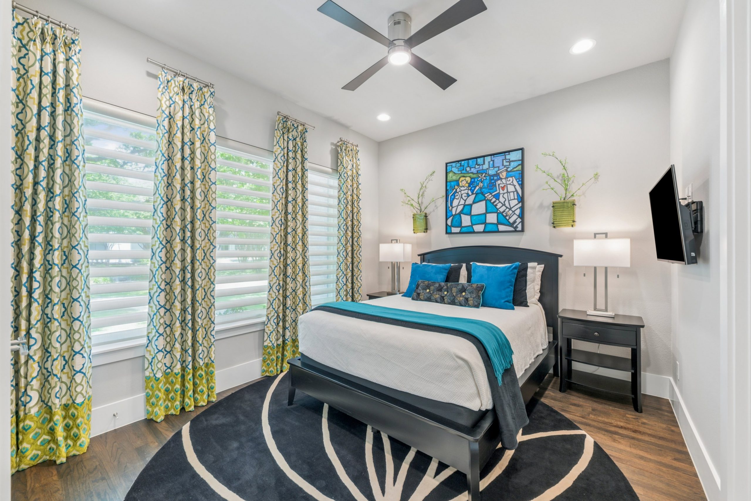
The versatile floor plan offers four bedrooms and four-and-a-half baths across three thoughtfully designed levels. The first-floor features two secondary bedrooms, two full bathrooms, a built-in workspace and an oversized under-stair storage custom closet organization. The second level is dedicated to elegant entertaining and luxurious everyday living with the kitchen, dining room, living room, private patio and an exceptional primary suite. The spa-inspired primary retreat features a beautifully updated bath with an oversized glass-enclosed shower, body spray system, backlit mirror and a large walk-in closet designed by California Closets.
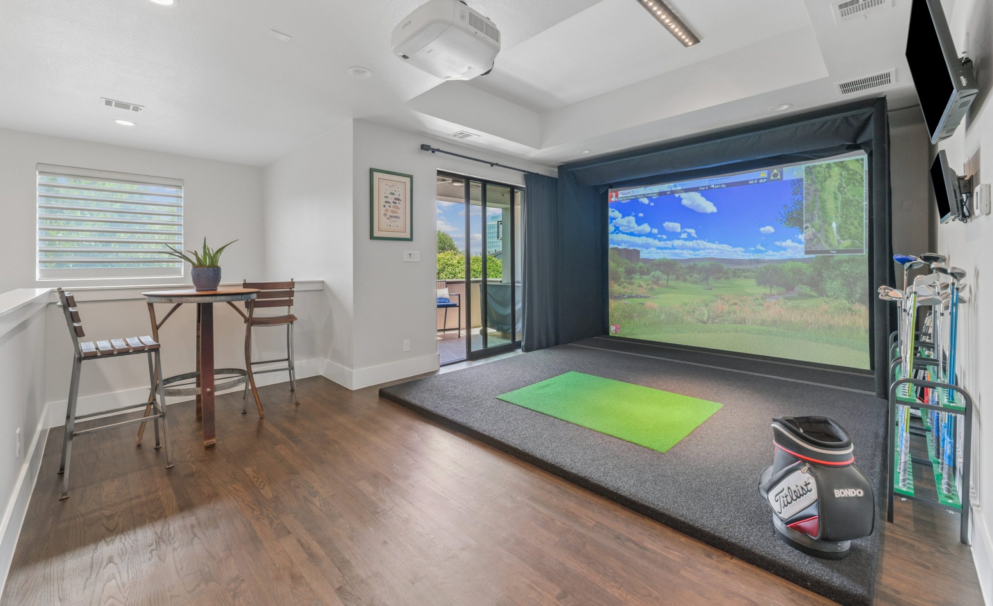
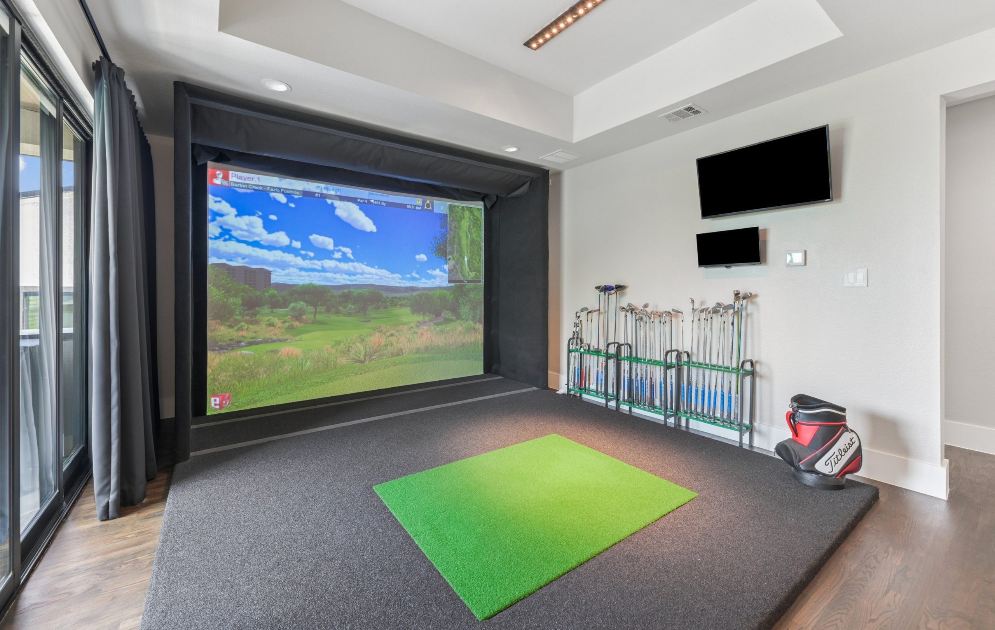
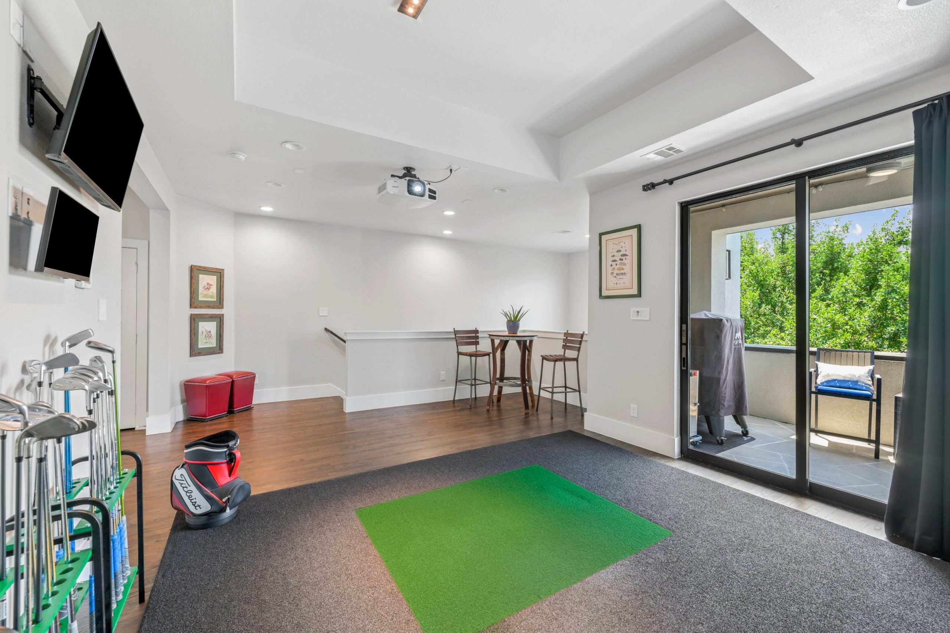
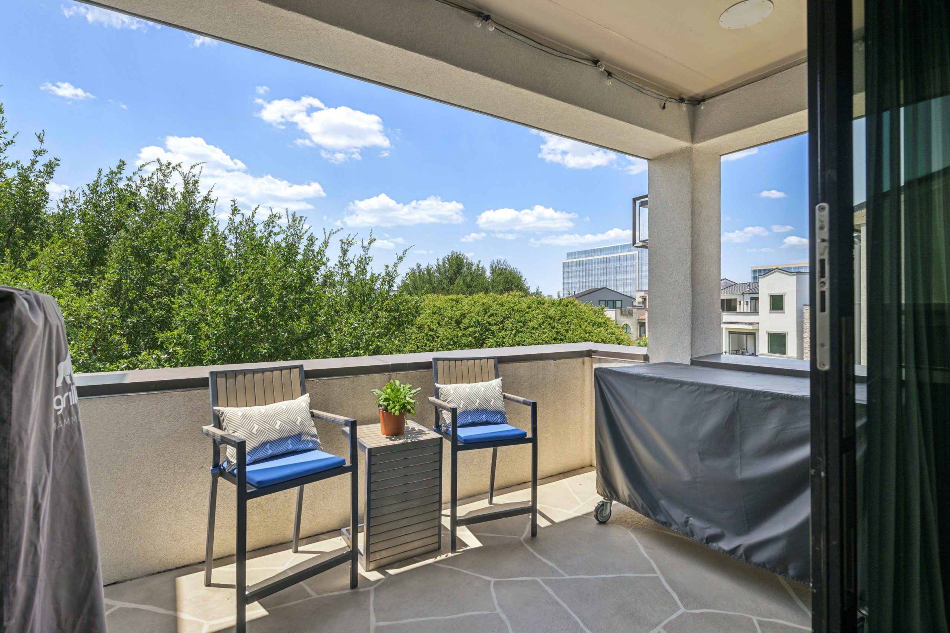
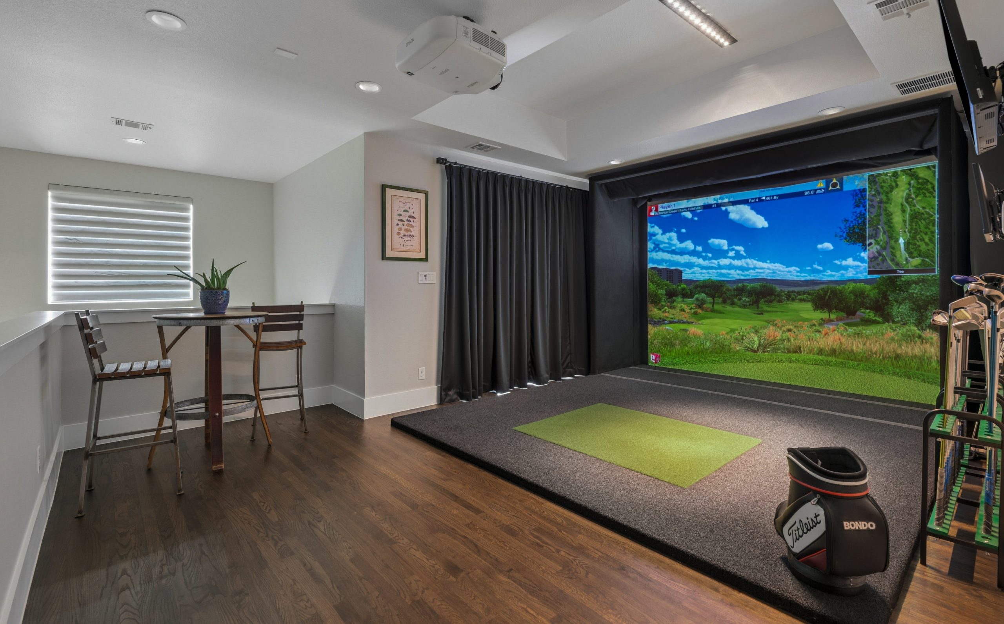
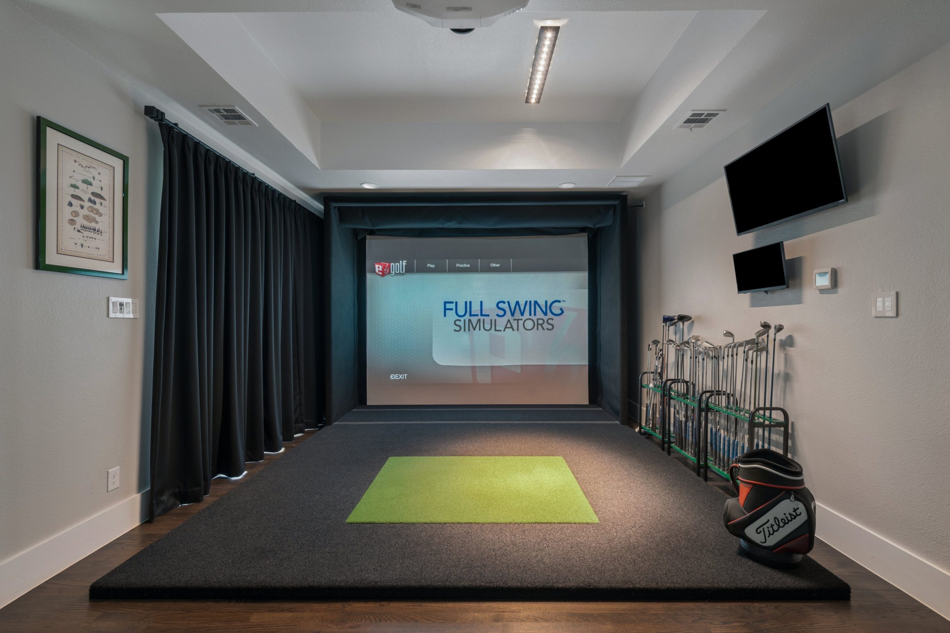
The third level delivers an unforgettable entertainment experience with a spacious game room anchored by a golf simulator by Full Swing – perfect for golf, games and entertainement, an additional bedroom and full bath, a flexible bonus space already plumbed for a future wet bar or wine cellar and a private balcony overlooking the park.
Luxury extends well beyond the finishes with hardwood flooring throughout, custom cabinetry, motorized Hunter Douglas PowerView shades, Lutron smart lighting, Sonos whole-home audio, surround sound wiring, prewired televisions in every bedroom, wired security system, two tankless water heaters, whole-home water filtration, and premium spray foam roof insulation for absolute climate control making this home very energy efficient
Overlooking the park and offering exceptional indoor-outdoor living from multiple patios, this remarkable residence seamlessly blends timeless elegance, innovative technology and resort-style amenities in one of Legacy West’s most sought-after luxury communities.
One of the premier residences in The Villas at Legacy West, this extraordinary three-story home commands a coveted corner park-front location with an end placement that fills the interior with abundant natural light. Thoughtfully enhanced with designer finishes, custom millwork and cutting-edge smart-home technology, every detail has been carefully curated to deliver an exceptional luxury living experience.
Designed for both effortless entertaining and everyday living, the heart of the home is an extraordinary chef’s kitchen featuring ceiling-height custom cabinetry accessed by a rolling library ladder, high-end appliances, a built-in refrigerator, six-burner gas range with griddle, warming drawer, dual freezer drawers and an oversized island with seating for five. The adjacent dining and living areas seamlessly connect to the second-floor patio through expansive three-panel sliding glass doors with motorized privacy shades, creating exceptional indoor-outdoor living. Just off the kitchen, the custom wet bar is appointed with floor to ceiling cabinets, a wine refrigerator, beverage refrigerator and Hoshizaki pellet ice maker, making entertaining effortless.
The versatile floor plan offers four bedrooms and four-and-a-half baths across three thoughtfully designed levels. The first-floor features two secondary bedrooms, two full bathrooms, a built-in workspace and an oversized under-stair storage custom closet organization. The second level is dedicated to elegant entertaining and luxurious everyday living with the kitchen, dining room, living room, private patio and an exceptional primary suite. The spa-inspired primary retreat features a beautifully updated bath with an oversized glass-enclosed shower, body spray system, backlit mirror and a large walk-in closet designed by California Closets.
The third level delivers an unforgettable entertainment experience with a spacious game room anchored by a golf simulator by Full Swing – perfect for golf, games and entertainement, an additional bedroom and full bath, a flexible bonus space already plumbed for a future wet bar or wine cellar and a private balcony overlooking the park.
Luxury extends well beyond the finishes with hardwood flooring throughout, custom cabinetry, motorized Hunter Douglas PowerView shades, Lutron smart lighting, Sonos whole-home audio, surround sound wiring, prewired televisions in every bedroom, wired security system, two tankless water heaters, whole-home water filtration, and premium spray foam roof insulation for absolute climate control making this home very energy efficient
Overlooking the park and offering exceptional indoor-outdoor living from multiple patios, this remarkable residence seamlessly blends timeless elegance, innovative technology and resort-style amenities in one of Legacy West’s most sought-after luxury communities.